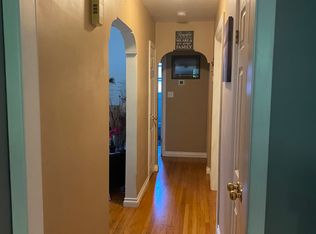
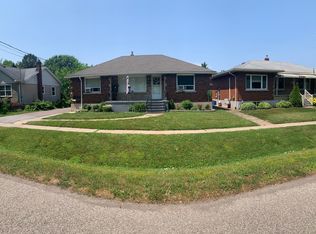
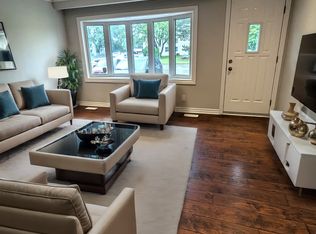
Welcome to 35 Hewko Street. This stunning 3+2-bedroom, 3-bathroom detached home blends warm modern aesthetics with smart design and thoughtful upgrades. Situated on a desirable corner lot, this property offers excellent curb appeal, extra outdoor space, and an ideal layout for families, investors, or multi-generational living. The main floor features an open, inviting layout with modern vinyl flooring throughout, fresh paint, and on-trend color palettes that create a warm, cohesive atmosphere. The spacious living room includes a custom TV feature wall-a perfect space to unwind or entertain. Three bright, generously sized bedrooms and a stylish full bathroom complete the main level. Downstairs, the fully finished basement includes- 2 additional bedrooms, 2 modern bathrooms, A separate entrance, Full waterproofing system, sump pump, new plumbing, drain lines, and sprinkler system. A mechanical room with a new high-capacity water heater Additional highlights- Corner lot with added yard space, Central air conditioning for year-round comfort 9+ car driveway and carport for ample parking and expanded driveway for RV parking, Well-landscaped front and backyard with mature greenery and space to enjoy 3 beautifully finished bathrooms Upgraded lighting and smart features. Durable modern vinyl flooring throughout Contemporary finishes for a clean, inviting look New driveway, New smart Appliances (Washer Dryer , Gas range, Dishwasher )New Water heater Prime Location - Enjoy quick access to shopping, public transit, schools, grocery stores, parks, and major highways.--- 3+2 Beds | 3 Baths | Central AC | 9+ Car Driveway + Carport | Finished Basement with Separate Entrance | Corner Lot
For sale
C$717,000
35 Hewko St, Saint Catharines, ON L2N 2E5
3beds
3baths
Single Family Residence
Built in ----
9,132 Square Feet Lot
$-- Zestimate®
C$--/sqft
C$-- HOA
What's special
Desirable corner lotExcellent curb appealExtra outdoor spaceOpen inviting layoutModern vinyl flooring throughoutFresh paintOn-trend color palettes
- 8 days
- 15
- 0
Zillow last checked:
Listing updated:
Listed by:
KING REALTY INC.
Source: TRREB,MLS®#: X13828662 Originating MLS®#: Toronto Regional Real Estate Board
Originating MLS®#: Toronto Regional Real Estate BoardFacts & features
Interior
Bedrooms & bathrooms
- Bedrooms: 3
- Bathrooms: 3
Heating
- Forced Air, Gas
Cooling
- Central Air
Appliances
- Included: Water Heater Owned
Features
- Basement: Partially Finished,Full
- Has fireplace: No
Interior area
- Living area range: 700-1100 null
Property
Parking
- Total spaces: 8
- Parking features: Private
- Has carport: Yes
Features
- Pool features: None
- Waterfront features: None
Lot
- Size: 9,132 Square Feet
Details
- Parcel number: 462570076
Construction
Type & style
- Home type: SingleFamily
- Architectural style: Bungalow
- Property subtype: Single Family Residence
- Attached to another structure: Yes
Materials
- Aluminum Siding, Brick
- Foundation: Block
- Roof: Asphalt Shingle
Utilities & green energy
- Sewer: Sewer
Community & HOA
Location
- Region: Saint Catharines
Financial & listing details
- Annual tax amount: C$4,402
- Date on market: 9/25/2026
Price history
Price history is unavailable.
Public tax history
Tax history is unavailable.
Climate risks
Neighborhood: The North End
Similar homes
- C$749,0005 bd2 ba-- sqft105 Elma St, Saint Catharines, ON L2N 6Z8For Sale
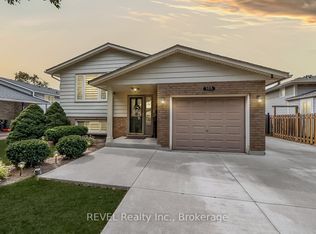 MLS ID #X13847160, REVEL Realty Inc., Brokerage. TRREB
 - C$659,0003 bd2 ba-- sqft82 Regent Dr, Saint Catharines, ON L2M 3L7For Sale
 MLS ID #X13836354, RE/MAX NIAGARA REALTY LTD, BROKERAGE. TRREB
 - C$635,0004 bd2 ba-- sqft17 Winston Rd, Saint Catharines, ON L2M 4R1For Sale
 MLS ID #X13859406, ROYAL LEPAGE NRC REALTY. TRREB
 - C$539,9003 bd2 ba-- sqft7 McNicholl Cir, Saint Catharines, ON L2N 7C5For Sale
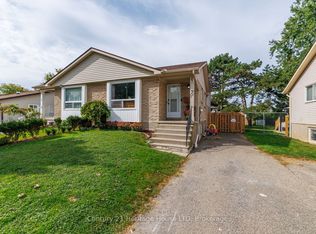 MLS ID #X13853538, Century 21 Heritage House LTD. TRREB
