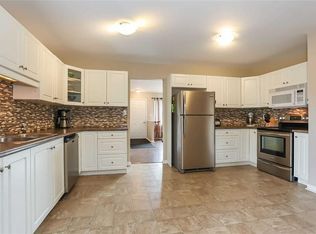
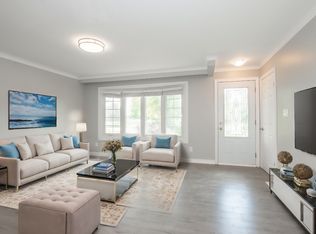
Tucked away on a quiet court in a desirable St. Catharines neighbourhood, this well-maintained 1,035 sq. ft. brick bungalow offers 3+1 bedrooms, 2 full bathrooms and plenty of room to make yourself at home. The main floor features a spacious living and dining area, a generous updated kitchen with built-in pantry, 3 bedrooms and a refreshed 4-piece bathroom with the convenience of main-floor laundry. The finished lower level provides even more living space, with a large recreation room, 4th bedroom, 3-piece bathroom and finished storage room, offering flexibility for guests, a home office or a growing family. Outside, the private, fully fenced backyard is a lovely retreat, complete with mature fruit trees, a large storage shed and plenty of space for morning coffee, summer barbecues or simply enjoying the outdoors. Conveniently located close to parks, shopping, restaurants and everyday amenities, with quick access to the QEW for easy commuting. Whether you're purchasing your first home, looking to downsize or simply seeking the comfort and convenience of bungalow living, this is a home with room for a whole lot of life. Furnace & A/C (November 2019).
Under contract
C$539,000
11 Dawn Rd, Saint Catharines, ON L2N 4M7
4beds
1,035sqft
Single Family Residence, Residential
Built in ----
6,994 Square Feet Lot
$-- Zestimate®
C$521/sqft
C$-- HOA
What's special
Main-floor laundryFinished storage roomPrivate fully fenced backyardMature fruit treesLarge storage shed
- 7 days
- 41
- 4
Zillow last checked:
Listing updated:
Listed by:
Rob Golfi, Salesperson,
RE/MAX Escarpment Golfi Realty Inc.
Source: ITSO,MLS®#: 40871509Originating MLS®#: Cornerstone Association of REALTORS®
Facts & features
Interior
Bedrooms & bathrooms
- Bedrooms: 4
- Bathrooms: 2
- Full bathrooms: 2
- Main level bathrooms: 1
- Main level bedrooms: 3
Other
- Level: Main
Bedroom
- Level: Main
Bedroom
- Level: Main
Bedroom
- Level: Basement
Bathroom
- Features: 4-Piece, Laundry
- Level: Main
Bathroom
- Features: 3-Piece
- Level: Basement
Kitchen
- Level: Main
Other
- Level: Main
Recreation room
- Level: Basement
Storage
- Level: Basement
Heating
- Forced Air, Natural Gas
Cooling
- Central Air
Appliances
- Included: Dryer, Refrigerator, Washer
- Laundry: In Area
Features
- None
- Basement: Separate Entrance,Full,Finished
- Has fireplace: No
Interior area
- Total structure area: 1,035
- Total interior livable area: 1,035 sqft
- Finished area above ground: 1,035
Property
Parking
- Total spaces: 4
- Parking features: Private Drive Single Wide
- Uncovered spaces: 4
Features
- Stories: 1
- Frontage type: East
- Frontage length: 69.98
Lot
- Size: 6,994 Square Feet
- Dimensions: 69.98 x 99.95
- Features: Urban, Highway Access, Park, Schools, Shopping Nearby
Details
- Parcel number: 462050043
- Zoning: R1
Construction
Type & style
- Home type: SingleFamily
- Architectural style: Bungalow
- Property subtype: Single Family Residence, Residential
Materials
- Brick
- Foundation: Poured Concrete
- Roof: Asphalt Shing
Condition
- 31-50 Years
- New construction: No
Utilities & green energy
- Sewer: Sewer (Municipal)
- Water: Municipal
Community & HOA
Location
- Region: Saint Catharines
Financial & listing details
- Price per square foot: C$521/sqft
- Annual tax amount: C$4,384
- Date on market: 10/15/2026
- Inclusions: Dryer, Refrigerator, Washer, Oven/Cooktop, Basement Deep Freezer
Price history
| Date | Event | Price |
|---|---|---|
| 10/20/2026 | Contingent | C$539,000C$521/sqft |
Source: ITSO #40871509 Report a problem | ||
| 10/15/2026 | Listed for sale | C$539,000C$521/sqft |
Source: ITSO #40871509 Report a problem | ||
Public tax history
Tax history is unavailable.
Climate risks
Neighborhood: The North End
Similar homes
- C$519,0004 bd2 ba1.3k sqft35 Kinsey St, Saint Catharines, ON L2S 1C9For Sale
 MLS ID #40873039, Chris Hendriks, Salesperson, RE/MAX Hendriks Team Realty. ITSO
- C$524,9003 bd2 ba1.3k sqft17 Gerrard St, Saint Catharines, ON L2R 5S8For Sale
 MLS ID #40871852, Harrison Stewart, Salesperson, Realty Network. ITSO
- C$499,9003 bd2 ba941 sqft31 Shakespeare Ave, Saint Catharines, ON L2R 6M8For Sale
 MLS ID #40869526, Michael St. Jean, Salesperson, Michael St. Jean Realty Inc.. ITSO
- C$545,0004 bd2 ba1.1k sqft23 Green Maple Dr, Saint Catharines, ON L2P 3P4For Sale
 MLS ID #40870752, Rob Golfi, Salesperson, RE/MAX Escarpment Golfi Realty Inc.. ITSO
