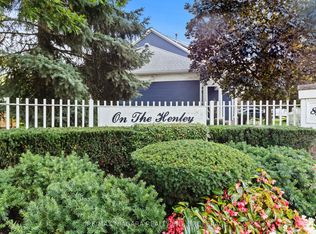
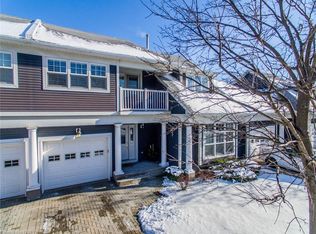
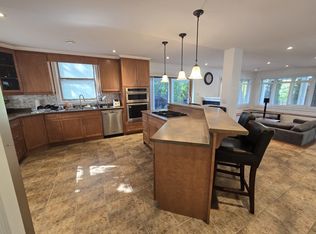
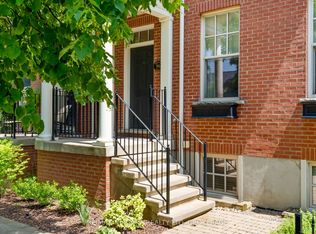
A notable address "On The Henley" Townhouse Condos in the Port Dalhousie area, is a well kept complex. The nautical theme of its architecture is a reflection of the working port it used to be. The water view is of historical significance of the first 4 canals. When you walk into Port Dalhousie you are stepping back in time, to a time close to nature. Close to 12 Mile Creek and Martindale Pond, that leads into Lake Ontario. Nestled overlooking the Henley, you're just minutes from the highway and steps away from scenic walking trails, beach, public transit, professional services, Costco, NOTL outlet stores and top schoolboards. This immaculate 2-storey townhouse boasts a spacious design that-sperfect for modern living. Enjoy an updated kitchen with plenty of storage and stone countertops, gorgeous hickory hardwood floors with staggered widths, and a fully finished basement- everything you need to create your perfect home! The main floor has been beautifully updated, bright and welcoming space. Revel in the warmth of a gas fireplace, and step outside to your back patio equipped with an automatic awning perfect for outdoor entertaining. Retreat to the oversized primary bedroom with its own peaceful covered balcony, a convenient walk-through closet and 4pc ensuite. On the second level you will also find two additional generous bedrooms with ample closet space, a well-appointed 4-piece bathroom and a convenient laundry area. The fully finished basement offers a large recreation room and an additional 3-piece bath, along with utility and storage space to meet all your needs. Some of the many updates and notables include newer furnace and air conditioning, new fridge, washer, dryer, power Retractable deck awning, brick cobble stone driveway, natural gas BBQ connection and front porch tile. Don't miss out on this exceptional opportunity!
For sale
C$920,000
88 Lakeport Rd #4, Saint Catharines, ON L2N 4P8
3beds
4baths
Townhouse
Built in ----
-- sqft lot
$-- Zestimate®
C$--/sqft
C$916/mo HOA
What's special
Water viewSpacious designFully finished basementBright and welcoming spaceGas fireplaceConvenient walk-through closetConvenient laundry area
- 168 days |
- 8 |
- 1 |
Likely to sell faster than
Zillow last checked:
Listing updated:
Listed by:
RE/MAX NIAGARA REALTY LTD, BROKERAGE
Source: TRREB,MLS®#: X12818438 Originating MLS®#: Niagara Association of REALTORS
Originating MLS®#: Niagara Association of REALTORSFacts & features
Interior
Bedrooms & bathrooms
- Bedrooms: 3
- Bathrooms: 4
Primary bedroom
- Level: Second
- Dimensions: 5.3 x 5.1
Bedroom 2
- Level: Second
- Dimensions: 3.6 x 3.3
Bedroom 3
- Level: Second
- Dimensions: 5.1 x 2.6
Bathroom
- Level: Basement
- Dimensions: 2.1 x 1.2
Bathroom
- Level: Second
- Dimensions: 1.5 x 1.8
Bathroom
- Level: Second
- Dimensions: 2.4 x 1.5
Bathroom
- Level: Main
- Dimensions: 1.2 x 1.2
Dining room
- Level: Main
- Dimensions: 2.9 x 2.7
Kitchen
- Level: Main
- Dimensions: 3.9 x 2.6
Living room
- Level: Main
- Dimensions: 5.7 x 3.3
Recreation
- Level: Basement
- Dimensions: 5.7 x 5.2
Heating
- Forced Air, Gas
Cooling
- Central Air
Appliances
- Laundry: In-Suite Laundry, Laundry Closet
Features
- Guest Accommodations, Storage, Central Vacuum
- Basement: Finished with Walk-Out,Full
- Has fireplace: Yes
- Fireplace features: Natural Gas, Living Room
Interior area
- Living area range: 1600-1799 null
Property
Parking
- Total spaces: 2
- Parking features: Private, Garage Door Opener
- Has garage: Yes
Features
- Stories: 2
- Patio & porch: Porch, Deck
- Exterior features: Lawn Sprinkler System, Landscaped, Open Balcony
- Has view: Yes
- View description: Water
- Has water view: Yes
- Water view: Water,Partially Obstructive
- Waterfront features: Waterfront-Not Deeded, Indirect, WaterfrontCommunity, Pond
- Body of water: Martindale Pond
Lot
- Features: Waterfront, School Bus Route, School, Public Transit, Park, Lake/Pond
Details
- Parcel number: 468010004
Construction
Type & style
- Home type: Townhouse
- Property subtype: Townhouse
Materials
- Vinyl Siding
- Foundation: Poured Concrete
- Roof: Asphalt Shingle
Community & HOA
HOA
- Services included: Water Included, Common Elements Included, Building Insurance Included
- HOA fee: C$916 monthly
- HOA name: Niagara
Location
- Region: Saint Catharines
Financial & listing details
- Annual tax amount: C$6,994
- Date on market: 2/25/2026
Price history
Price history is unavailable.
Public tax history
Tax history is unavailable.
Climate risks
Neighborhood: The North End
Nearby schools
GreatSchools rating
- 4/10Maple Avenue SchoolGrades: PK-6Distance: 11.8 mi
- 3/10Lewiston Porter Middle SchoolGrades: 6-8Distance: 13.7 mi
- 9/10Lewiston Porter Senior High SchoolGrades: 9-12Distance: 13.7 mi
- C$799,0002 bd3 ba-- sqft88 Lakeport Rd #3, Saint Catharines, ON L2N4P8For Sale
- C$--3 bd3 ba-- sqft88 Lakeport Rd #33, Saint Catharines, ON L2N4P8Off Market
- C$749,9003 bd2 ba-- sqft87 Lakeport Rd N, Saint Catharines, ON L2N4P9For Sale

- C$--2 bd1 ba-- sqft2 Michigan Ave, Saint Catharines, ON L2N4G6Off Market
- C$--1 bd1 ba-- sqft2 Michigan Ave #2, Saint Catharines, ON L2N4G6Off Market
- C$599,0003 bd1 ba-- sqft20 John St, Saint Catharines, ON L2N4P1For Sale
- C$3,799,0004 bd6 ba-- sqft5 Michigan Ave, Saint Catharines, ON L2N4G7For Sale
- C$1,8652 bd1 ba871 sqft576 Ontario St, Saint Catharines, ON L2N4N7For Rent
Similar homes
- C$799,0002 bd3 ba-- sqft88 Lakeport Rd #3, Saint Catharines, ON L2N 4P8For SaleMLS ID #X13144140, RE/MAX NIAGARA REALTY LTD, BROKERAGE. TRREB
- C$899,8003 bd3 ba-- sqftCobble Stone Gates, Saint Catharines, ON L2S 0A1For Sale
 MLS ID #X13519348, RE/MAX GARDEN CITY REALTY INC, BROKERAGE. TRREB
 - C$999,9003 bd3 ba-- sqft14 Tulip Tree Cmn, Saint Catharines, ON L2S 4C8For Sale
 MLS ID #X13074416, Century 21 Heritage House LTD. TRREB
 - C$999,0004 bd4 ba-- sqft96 Garrison Village Dr, Niagara On The Lake, ON L0S 1J0For Sale
 MLS ID #X13664778, RE/MAX NIAGARA REALTY LTD, BROKERAGE. TRREB
 - C$949,9003 bd3 ba-- sqft52 Yates St, Saint Catharines, ON L2R 5R5For SaleMLS ID #X13512032, ROYAL LEPAGE NRC REALTY. TRREB
- C$969,9994 bd3 ba-- sqft19 Damson St, Saint Catharines, ON L2S 4B2For SaleMLS ID #X13624926, COLDWELL BANKER MOMENTUM REALTY, BROKERAGE. TRREB
- C$689,0002 bd3 ba-- sqft99 Linwell Rd #10, Saint Catharines, ON L2N 1R6For SaleMLS ID #X13585858, RE/MAX NIAGARA REALTY LTD, BROKERAGE. TRREB
- C$975,0003 bd2 ba-- sqft255 Lakeshore Rd, Saint Catharines, ON L2M 1R9For SaleMLS ID #X13536154, RE/MAX NIAGARA REALTY LTD, BROKERAGE. TRREB
- C$789,0003 bd2 ba-- sqft15 Foxhill Cres, Saint Catharines, ON L2S 3T9For SaleMLS ID #X13610574, ROYAL LEPAGE NRC REALTY. TRREB
- C$899,9993 bd3 ba-- sqft21 Garrison Village Dr, Niagara On The Lake, ON L0S 1J0For SaleMLS ID #X13644454, RE/MAX NIAGARA REALTY LTD, BROKERAGE. TRREB
- C$889,0004 bd4 ba-- sqft4 Arlene St, Saint Catharines, ON L2S 4C9For SaleMLS ID #X13177142, Century 21 Heritage House LTD. TRREB
- C$749,0003 bd3 ba-- sqft5 Lakeside Dr W #23, Saint Catharines, ON L2M 1P3For SaleMLS ID #X13116464, RE/MAX NIAGARA REALTY LTD, BROKERAGE. TRREB
- C$755,0004 bd3 ba-- sqft4 Tanner Cir, Saint Catharines, ON L2N 3M9For SaleMLS ID #X13411274, RE/MAX NIAGARA REALTY LTD, BROKERAGE. TRREB
- C$619,0003 bd2 ba-- sqft70 Main St #201, Saint Catharines, ON L2N 4T9For SaleMLS ID #X12963152, RE/MAX GARDEN CITY REALTY INC.. TRREB
- C$629,9003 bd3 ba-- sqft78 Meredith Dr, Saint Catharines, ON L2M 6C7For SaleMLS ID #X13631252, RE/MAX GARDEN CITY REALTY INC, BROKERAGE. TRREB
- C$1,100,0004 bd3 ba-- sqft97 Glenridge Ave, Saint Catharines, ON L2R 4X4For SaleMLS ID #X13463976, RE/MAX NIAGARA REALTY LTD, BROKERAGE. TRREB
- C$769,9004 bd2 ba-- sqft11 Richelieu Dr, Saint Catharines, ON L2M 2B7For SaleMLS ID #X13608060, RE/MAX NIAGARA REALTY LTD, BROKERAGE. TRREB
- C$899,9003 bd2 ba-- sqft179 Niagara St, Niagara On The Lake, ON L0S 1J0For SaleMLS ID #X13629428, HARVEY KALLES REAL ESTATE LTD.. TRREB
- C$1,095,0005 bd4 ba-- sqft90 Mary St, Niagara On The Lake, ON L0S 1J0For SaleMLS ID #X13668834, RE/MAX NIAGARA REALTY LTD, BROKERAGE. TRREB
- C$959,9005 bd2 ba-- sqft12 Lakeview Ave, Grimsby, ON L3M 3M1For SaleMLS ID #X13656342, RE/MAX NIAGARA REALTY LTD, BROKERAGE. TRREB
