From the moment you arrive at 87 Lakeport Road, you are welcomed by a striking Flag stone walkway winding through lush perennial gardens to an impressive 280 sq. ft. wraparound front porch-an elevated outdoor living space designed for quiet mornings and evening unwinding. Nestled in the heart of the coveted North End, this beautifully maintained residence is just a five-minute stroll to Port Dalhousie, where beaches, marina, dining, cafés, and unforgettable sunsets define an exceptional lakeside lifestyle.Thoughtfully updated throughout, this refined three-bedroom home blends timeless neutral finishes with California shutters, Glass doors, Expansive windows, Two fireplaces, and Vaulted Beamed Ceilings, creating warmth, volume, and architectural character. The chef-inspired kitchen flows seamlessly into the dining area and out to a private side porch, supporting effortless indoor-outdoor living. Outdoors, a private sanctuary unfolds with a tranquil pond, cascading pond, colourful koi, and a relaxing hot tub, all surrounded by mature, thoughtfully designed gardens for year-round enjoyment.A separate front and rear entrance Mudroom with many windows, built in window seats, connects to a flexible wing designed for work or extended living, offering rare versatility for a studio, home-based business use The main level is further enhanced by laundry, extensive built-in storage, and a discreet built in office nook.Upstairs, one of the spacious bedrooms is complemented by an adjoining flex room featuring a light filtering window and walk-in closet, ideal as a dressing room, nursery, office, or studio. The spa-inspired bathroom features slate flooring and a glass-enclosed steam shower.A rare offering of character, flexibility, and waterfront lifestyle-just moments from the shoreline of Lake Ontario.
Under contract
C$749,900
87 Lakeport Rd N, Saint Catharines, ON L2N 4P9
3beds
2baths
Single Family Residence
Built in ----
6,798 Square Feet Lot
$-- Zestimate®
C$--/sqft
C$-- HOA
What's special
Striking flag stone walkwayLush perennial gardensElevated outdoor living spaceTimeless neutral finishesCalifornia shuttersGlass doorsExpansive windows
- 35 days |
- 9 |
- 0 |
Zillow last checked:
Listing updated:
Listed by:
ROYAL LEPAGE NRC REALTY
Source: TRREB,MLS®#: X13581036 Originating MLS®#: Niagara Association of REALTORS
Originating MLS®#: Niagara Association of REALTORSFacts & features
Interior
Bedrooms & bathrooms
- Bedrooms: 3
- Bathrooms: 2
Primary bedroom
- Level: Second
- Dimensions: 4.32 x 3.33
Bedroom 2
- Level: Second
- Dimensions: 2.92 x 2.69
Bedroom 3
- Level: Second
- Dimensions: 3.86 x 2.69
Bathroom
- Level: Main
- Dimensions: 2.39 x 2.24
Bathroom
- Level: Second
- Dimensions: 2.45 x 1.7
Dining room
- Level: Main
- Dimensions: 3.43 x 3.3
Family room
- Level: Main
- Dimensions: 5.97 x 3.53
Kitchen
- Level: Lower
- Dimensions: 4.42 x 2.29
Kitchen
- Level: Main
- Dimensions: 4.09 x 3.07
Laundry
- Level: Main
- Dimensions: 2.11 x 2.11
Living room
- Level: Main
- Dimensions: 5.87 x 3.51
Mud room
- Level: Main
- Dimensions: 3.99 x 3.33
Other
- Level: Second
- Dimensions: 3.4 x 1.5
Office
- Level: Main
- Dimensions: 2.13 x 1.83
Utility room
- Level: Lower
- Dimensions: 5.51 x 3.4
Workshop
- Level: Lower
- Dimensions: 5.18 x 3.4
Heating
- Forced Air, Gas
Cooling
- Central Air
Appliances
- Included: Bar Fridge, Water Heater
Features
- Separate Hydro Meter
- Basement: Finished
- Has fireplace: Yes
- Fireplace features: Natural Gas, Wood Burning Stove
Interior area
- Living area range: 1500-2000 null
Video & virtual tour
Property
Parking
- Total spaces: 9
- Parking features: Private
Features
- Stories: 2
- Pool features: None
- Waterfront features: None
Lot
- Size: 6,798 Square Feet
- Features: Beach, Lake Access, Marina, Public Transit, School, Irregular Lot
Details
- Additional structures: Fence - Full, Shed
- Parcel number: 461950148
Construction
Type & style
- Home type: SingleFamily
- Property subtype: Single Family Residence
Materials
- Vinyl Siding
- Foundation: Concrete Block, Poured Concrete
- Roof: Asphalt Shingle
Utilities & green energy
- Sewer: Sewer
Community & HOA
Community
- Security: Security System
Location
- Region: Saint Catharines
Financial & listing details
- Annual tax amount: C$5,723
- Date on market: 7/18/2026
Price history
Price history is unavailable.
Public tax history
Tax history is unavailable.
Climate risks
Neighborhood: Port Dalhousie
Nearby schools
GreatSchools rating
- 4/10Maple Avenue SchoolGrades: PK-6Distance: 11.8 mi
- 3/10Lewiston Porter Middle SchoolGrades: 6-8Distance: 13.6 mi
- 9/10Lewiston Porter Senior High SchoolGrades: 9-12Distance: 13.6 mi
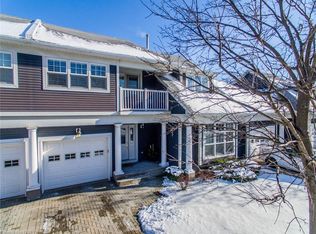
- C$--3 bd3 ba-- sqft88 Lakeport Rd #33, Saint Catharines, ON L2N4P8Off Market
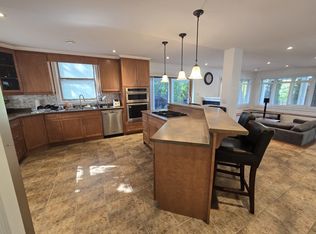
- C$599,0003 bd1 ba-- sqft20 John St, Saint Catharines, ON L2N4P1For Sale

- C$--2 bd1 ba-- sqft2 Michigan Ave, Saint Catharines, ON L2N4G6Off Market
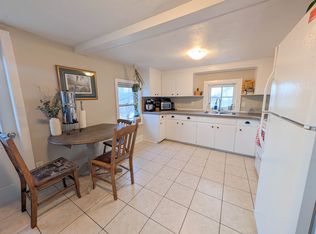
- C$--1 bd1 ba-- sqft2 Michigan Ave #2, Saint Catharines, ON L2N4G6Off Market
- C$3,799,0004 bd6 ba-- sqft5 Michigan Ave, Saint Catharines, ON L2N4G7For Sale
- C$920,0003 bd4 ba-- sqft88 Lakeport Rd #4, Saint Catharines, ON L2N4P8For Sale
- C$799,0002 bd3 ba-- sqft88 Lakeport Rd #3, Saint Catharines, ON L2N4P8For Sale
- C$729,9003 bd2 ba-- sqft7 Philpark Rd, Saint Catharines, ON L2N4E4For Sale
Similar homes
- C$759,0003 bd2 ba-- sqft15 Foxhill Cres, Saint Catharines, ON L2S 3T9For Sale
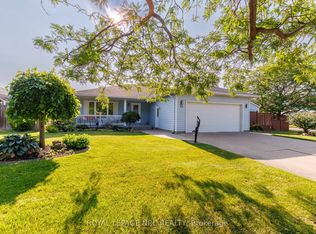 MLS ID #X13698380, ROYAL LEPAGE NRC REALTY. TRREB
 - C$659,9003 bd2 ba-- sqft2 Kimberdale Ct, Saint Catharines, ON L2N 5W4For Sale
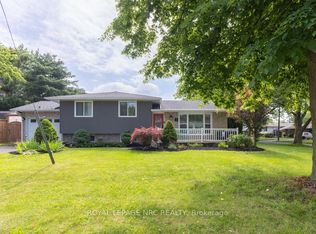 MLS ID #X13687084, ROYAL LEPAGE NRC REALTY. TRREB
 - C$749,9004 bd2 ba-- sqft13 Orlando Dr, Saint Catharines, ON L2N 6V5For Sale
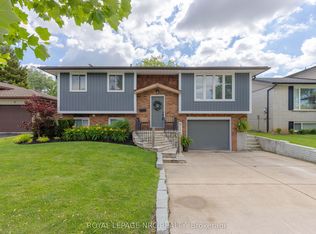 MLS ID #X13588678, ROYAL LEPAGE NRC REALTY. TRREB
 - C$750,0004 bd4 ba-- sqft26 Strada Blvd, Saint Catharines, ON L2S 3L8For Sale
 MLS ID #X13697984, ROYAL LEPAGE NRC REALTY. TRREB
 - C$649,9003 bd2 ba-- sqft17 Joanna Dr, Saint Catharines, ON L2N 1V1For SaleMLS ID #X13680826, ROYAL LEPAGE NRC REALTY. TRREB
- C$799,9004 bd2 ba-- sqft18 October Dr, Saint Catharines, ON L2N 6T2For SaleMLS ID #X13575188, ROYAL LEPAGE NRC REALTY. TRREB
- C$770,0004 bd2 ba-- sqft16 Leonard Dr, Saint Catharines, ON L2S 3V2For SaleMLS ID #X13659768, ROYAL LEPAGE NRC REALTY. TRREB
- C$819,9004 bd2 ba-- sqft15 Black Friars Rd, Saint Catharines, ON L2N 2M8For SaleMLS ID #X13592194, ROYAL LEPAGE NRC REALTY. TRREB
- C$749,9003 bd3 ba-- sqft12 Brigantine Ct, Saint Catharines, ON L2M 7V4For SaleMLS ID #X13004116, ROYAL LEPAGE NRC REALTY. TRREB
- C$749,9003 bd4 ba-- sqft4 Alex Grant Pl, Saint Catharines, ON L2P 0A2For SaleMLS ID #X13517098, ROYAL LEPAGE NRC REALTY. TRREB
- C$899,0003 bd2 ba-- sqft7 Kings Grant Ct W, Saint Catharines, ON L2N 2S2For SaleMLS ID #X13676958, ROYAL LEPAGE NRC REALTY. TRREB
- C$849,9003 bd2 ba-- sqft1287 Three Street Louth, Saint Catharines, ON L2R 6P9For SaleMLS ID #X13250308, ROYAL LEPAGE NRC REALTY. TRREB
- C$699,9003 bd2 ba-- sqft193 Ontario St, Saint Catharines, ON L2R 5K8For SaleMLS ID #X13643842, REVEL Realty Inc., Brokerage. TRREB
- C$449,5003 bd2 ba-- sqft79 Carlton St, Saint Catharines, ON L2R 1R1For SaleMLS ID #X13695402, ROYAL LEPAGE NRC REALTY. TRREB
- C$699,9004 bd4 ba-- sqft10 Wakelin Ter, Saint Catharines, ON L2M 4K3For SaleMLS ID #X13462152, ROYAL LEPAGE NRC REALTY. TRREB
- C$574,0004 bd2 ba-- sqft5 Victoria St, Saint Catharines, ON L2S 2K8For SaleMLS ID #X13682046, ROYAL LEPAGE NRC REALTY. TRREB
- C$685,0005 bd2 ba-- sqft15 Nickel St, Saint Catharines, ON L2M 1L4For SaleMLS ID #X13496940, ROYAL LEPAGE NRC REALTY. TRREB
- C$679,9003 bd2 ba-- sqft63 Windward St, Saint Catharines, ON L2M 4B9For SaleMLS ID #X13151376, RE/MAX NIAGARA REALTY LTD, BROKERAGE. TRREB
- C$634,9003 bd2 ba-- sqft11 Grosvenor St, Saint Catharines, ON L2M 3E1For SaleMLS ID #X13028488, ROYAL LEPAGE NRC REALTY. TRREB
- C$850,0002 bd2 ba-- sqft61 Highland Ave, Saint Catharines, ON L2R 4H9For SaleMLS ID #X13635236, ROYAL LEPAGE NRC REALTY. TRREB
