Just... WOW! Bigger than it looks. This pristine beautifully maintained 3 bdrm 2 bathroom home is STUNNING! Let's start outside, wide driveway, Detached garage for tons of storage, the most tranquil and peaceful outdoors with perennial gardens to enjoy and a simply quiet street only steps to Port Dalhousie. Main floor has an open concept living and kitchen area, with big bright windows. A separate dining room opening up to a gorgeous bright 4 season sunroom addition added to the back of the home in 2014/2015 and a 4 pce bath and main floor bedrooms. Up is a huge surprise with 2 very large bedrooms (could be 2 masters) both with plenty of closet space, upper laundry and a new 3 pce bathroom all added in with the main floor addition. Downstairs has been completely utilized for plenty of storage with closets galore and a large family room. So much to see. Prepare to be pleasantly surprised with the space in this home. Trane Furnace 2004, Bac back & upper addition 2014/2015, back siding and windows 2014, Central Air 2025. Steps to Port Dalhousie and Waterfront Trail, and steps to Shopping plaza, and on bus route.
For sale
C$729,900
7 Philpark Rd, Saint Catharines, ON L2N 4E4
3beds
2baths
Single Family Residence
Built in ----
8,047 Square Feet Lot
$-- Zestimate®
C$--/sqft
C$-- HOA
What's special
Wide drivewayQuiet streetBig bright windowsSeparate dining roomMain floor bedroomsUpper laundryLarge family room
- 2 hours |
- 3 |
- 0 |
Zillow last checked:
Listing updated:
Listed by:
ROYAL LEPAGE NRC REALTY
Source: TRREB,MLS®#: X13690382 Originating MLS®#: Niagara Association of REALTORS
Originating MLS®#: Niagara Association of REALTORSFacts & features
Interior
Bedrooms & bathrooms
- Bedrooms: 3
- Bathrooms: 2
Bedroom
- Level: Second
- Dimensions: 3.35 x 2.87
Bedroom
- Level: Second
- Dimensions: 4.6 x 3.84
Bedroom
- Level: Main
- Dimensions: 3.35 x 2.87
Bathroom
- Level: Main
- Dimensions: 0 x 0
Bathroom
- Level: Second
- Dimensions: 0 x 0
Dining room
- Level: Main
- Dimensions: 4.6 x 2.17
Family room
- Level: Basement
- Dimensions: 6.98 x 3.17
Kitchen
- Level: Main
- Dimensions: 3.96 x 3.48
Laundry
- Level: Second
- Dimensions: 2.44 x 0.91
Living room
- Level: Main
- Dimensions: 5.79 x 3.51
Other
- Level: Basement
- Dimensions: 4.3 x 3.66
Sunroom
- Level: Main
- Dimensions: 4.42 x 3.08
Heating
- Forced Air, Gas
Cooling
- Central Air
Appliances
- Included: Water Heater
Features
- Storage
- Basement: Finished
- Has fireplace: No
Interior area
- Living area range: 1100-1500 null
Property
Parking
- Total spaces: 5
- Parking features: Garage
- Has garage: Yes
Features
- Stories: 1.5
- Pool features: None
Lot
- Size: 8,047 Square Feet
- Features: Irregular Lot
Details
- Parcel number: 461880747
Construction
Type & style
- Home type: SingleFamily
- Property subtype: Single Family Residence
Materials
- Vinyl Siding
- Foundation: Concrete Block
- Roof: Asphalt Shingle
Utilities & green energy
- Sewer: Sewer
Community & HOA
Location
- Region: Saint Catharines
Financial & listing details
- Annual tax amount: C$5,352
- Date on market: 8/19/2026
Price history
Price history is unavailable.
Public tax history
Tax history is unavailable.
Climate risks
Neighborhood: The North End
Nearby schools
GreatSchools rating
- 4/10Maple Avenue SchoolGrades: PK-6Distance: 11.7 mi
- 3/10Gaskill Preparatory SchoolGrades: 7-8Distance: 13.7 mi
- 9/10Lewiston Porter Senior High SchoolGrades: 9-12Distance: 13.7 mi
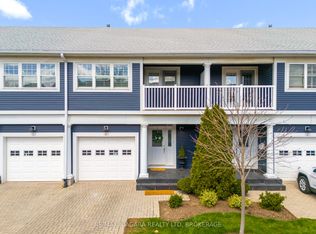
- C$920,0003 bd4 ba-- sqft88 Lakeport Rd #4, Saint Catharines, ON L2N4P8For Sale
- C$799,0002 bd3 ba-- sqft88 Lakeport Rd #3, Saint Catharines, ON L2N4P8For Sale
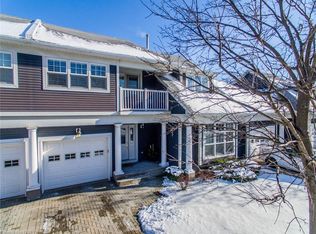
- C$--3 bd3 ba-- sqft88 Lakeport Rd #33, Saint Catharines, ON L2N4P8Off Market
- C$1,8652 bd1 ba871 sqft576 Ontario St, Saint Catharines, ON L2N4N7For Rent
- C$--2 bd1 ba871 sqft576 Ontario St #821543, Saint Catharines, ON L2N4N7Off Market
- C$--1 bd1 ba680 sqft576 Ontario St #821541, Saint Catharines, ON L2N4N7Off Market
- C$---- bd1 ba500 sqft576 Ontario St #825390, Saint Catharines, ON L2N4N7Off Market
- C$749,9003 bd2 ba-- sqft87 Lakeport Rd N, Saint Catharines, ON L2N4P9For Sale
Similar homes
- C$775,0005 bd4 ba2k sqft4 Royal Orchard Cres, Saint Catharines, ON L2N 4E9For Sale
 MLS ID #40856032, Jerry Hendriks, Broker of Record, RE/MAX Hendriks Team Realty. ITSO
 - C$659,9003 bd2 ba-- sqft2 Kimberdale Ct, Saint Catharines, ON L2N 5W4For Sale
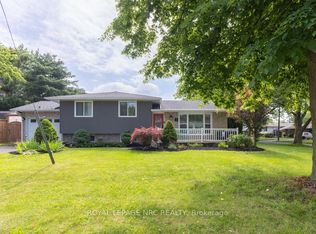 MLS ID #X13687084, ROYAL LEPAGE NRC REALTY. TRREB
 - C$599,0003 bd2 ba-- sqft542 Lake St, Saint Catharines, ON L2N 4H8For Sale
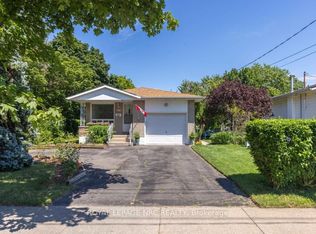 MLS ID #X13688906, ROYAL LEPAGE NRC REALTY. TRREB
 - C$649,9003 bd2 ba-- sqft17 Joanna Dr, Saint Catharines, ON L2N 1V1For Sale
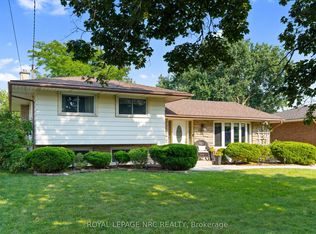 MLS ID #X13680826, ROYAL LEPAGE NRC REALTY. TRREB
 - C$589,9003 bd2 ba-- sqft28 Black Knight Rd, Saint Catharines, ON L2N 3C1For SaleMLS ID #X13691038, REVEL Realty Inc., Brokerage. TRREB
- C$619,9003 bd2 ba938 sqft43 Ghent St, Saint Catharines, ON L2N 2C8For SaleMLS ID #40856298, Marc-Anthony Tollis, Salesperson, RE/MAX Escarpment Realty Inc.. ITSO
- C$810,0004 bd2 ba-- sqft63 Harcove St, Saint Catharines, ON L2N 1P8For SaleMLS ID #X13690630, EXP REALTY. TRREB
- C$739,8003 bd2 ba-- sqft72 Prince Charles Dr, Saint Catharines, ON L2N 3Z1For SaleMLS ID #X13473058, REVEL Realty Inc., Brokerage. TRREB
- C$699,0003 bd3 ba-- sqft23 Michigan Ave #5, Saint Catharines, ON L2N 4G7New ConstructionMLS ID #X13541092, REVEL Realty Inc., Brokerage. TRREB
- C$565,0003 bd2 ba-- sqft38 McCordick Dr, Saint Catharines, ON L2N 6S3For SaleMLS ID #X13689152, RE/MAX NIAGARA REALTY LTD, BROKERAGE. TRREB
- C$499,0004 bd3 ba-- sqft8 Kerwin Gate, Saint Catharines, ON L2N 4J8For SaleMLS ID #X13128554, ROYAL LEPAGE NRC REALTY. TRREB
- C$569,9004 bd1 ba1k sqft11 Kimbermount Dr, Saint Catharines, ON L2N 5V7For SaleMLS ID #40856245, Jas Sarai, Salesperson, RE/MAX Niagara Realty Ltd.. ITSO
- C$540,0003 bd3 ba-- sqft4 Kerwin Gate, Saint Catharines, ON L2N 4J8For SaleMLS ID #X13674132, REVEL Realty Inc., Brokerage. TRREB
- C$664,9006 bd2 ba1.3k sqft557 Lake St, Saint Catharines, ON L2N 4J1For SaleMLS ID #40849939, Danielle Connelly, Salesperson, RE/MAX Escarpment Realty Inc.. ITSO
- C$749,9004 bd2 ba-- sqft13 Orlando Dr, Saint Catharines, ON L2N 6V5For SaleMLS ID #X13588678, ROYAL LEPAGE NRC REALTY. TRREB
- C$720,0003 bd2 ba1.1k sqft63 Linwell Rd, Saint Catharines, ON L2N 1R6New ConstructionMLS ID #40822799, Rob Golfi, Salesperson, RE/MAX Escarpment Golfi Realty Inc.. ITSO
- C$599,0003 bd1 ba-- sqft20 John St, Saint Catharines, ON L2N 4P1For SaleMLS ID #X13153228, RIGHT AT HOME REALTY, BROKERAGE. TRREB
- C$798,0003 bd2 ba-- sqft311 Main St, Saint Catharines, ON L2N 4W2For SaleMLS ID #X13542786, SOTHEBY'S INTERNATIONAL REALTY, BROKERAGE. TRREB
- C$899,0003 bd2 ba-- sqft7 Kings Grant Ct W, Saint Catharines, ON L2N 2S2For SaleMLS ID #X13676958, ROYAL LEPAGE NRC REALTY. TRREB
- C$629,0003 bd2 ba1k sqft33 Nickerson Ave, Saint Catharines, ON L2N 3M5For SaleMLS ID #40853682, Jerry Hendriks, Broker of Record, RE/MAX Hendriks Team Realty. ITSO
