Some homes are simply houses. And then there are the homes that become "the" house where everyone gathers. This is one of those homes. Warm, comfortable and clearly loved, this well cared for family home built by Mountainview Homes in the subdivision of Cambrian Heights has been the kind of place where neighbourhood kids naturally seem to find their way. There's room to spread out, room to gather, and plenty of space for everyone to feel at home. Laundry is on the main floor, which offers a comfortable layout. There's also a bathroom on every level making busy family life just a little easier. The primary ensuite is about 140 sqft & has a newly installed shower, while the finished basement gives guests, teenagers or extended family their own space with a welcoming recreation room, bedroom and 3-piece bathroom. There's also a huge storage area tucked away downstairs & a separate den. And the important updates have been taken care of: The 50 year shingle roof and eavestroughs were replaced in 2020, along with the full fence. The furnace and A/C were updated in 2022, the garage door & opener were replaced in 2018, and the windows have been updated. Outside, you'll find a six car double concrete driveway and beautifully maintained landscaping. Then there's the location! Via rail is minutes away for commuters. Shauna Park is practically at your doorstep, about a one-minute walk: with a playground, basketball court, baseball backstop, volleyball court, mini soccer field and walking paths. West Park, Seymour-Hannah Sports and Entertainment Centre and Kiwanis Field are also nearby. Westdale Public School is about a five-minute walk away, and public transit is only a few minutes from home. It's a home that has been thoughtfully maintained, genuinely enjoyed and ready for its next family to make their own memories here. Because sometimes, the best homes aren't the ones that simply check all the boxes. They're the ones that feel like home the minute you walk through the door.
For sale
C$750,000
26 Strada Blvd, Saint Catharines, ON L2S 3L8
4beds
4baths
Single Family Residence
Built in ----
5,379 Square Feet Lot
$-- Zestimate®
C$--/sqft
C$-- HOA
What's special
Room to spread outRoom to gatherBathroom on every levelNewly installed showerSeparate denBeautifully maintained landscaping
- 1 day |
- 9 |
- 2 |
Zillow last checked:
Listing updated:
Listed by:
ROYAL LEPAGE NRC REALTY
Source: TRREB,MLS®#: X13697984 Originating MLS®#: Niagara Association of REALTORS
Originating MLS®#: Niagara Association of REALTORSFacts & features
Interior
Bedrooms & bathrooms
- Bedrooms: 4
- Bathrooms: 4
Primary bedroom
- Level: Second
- Dimensions: 5.33 x 3.61
Bedroom
- Level: Basement
- Dimensions: 3.35 x 3.2
Bedroom 2
- Level: Second
- Dimensions: 3.79 x 3.48
Bedroom 3
- Level: Second
- Dimensions: 3.51 x 2.74
Bathroom
- Level: Basement
Bathroom
- Level: Main
- Dimensions: 0 x 0
Bathroom
- Level: Second
- Dimensions: 0.03 x 0
Breakfast
- Level: Main
- Dimensions: 3.81 x 1.75
Den
- Level: Basement
- Dimensions: 3.48 x 3.43
Dining room
- Level: Main
- Dimensions: 3.43 x 3.3
Family room
- Level: Main
- Dimensions: 4.62 x 3.28
Kitchen
- Level: Main
- Dimensions: 3 x 84
Laundry
- Level: Main
- Dimensions: 3.2 x 2.52
Living room
- Level: Main
- Dimensions: 4.83 x 3.45
Other
- Level: Basement
- Dimensions: 4.9 x 3.76
Recreation
- Level: Basement
- Dimensions: 4.83 x 3.43
Heating
- Forced Air, Gas
Cooling
- Central Air
Appliances
- Included: Water Heater
Features
- Storage
- Basement: Full,Finished
- Has fireplace: Yes
- Fireplace features: Electric
Interior area
- Living area range: 2000-2500 null
Video & virtual tour
Property
Parking
- Total spaces: 6
- Parking features: Garage Door Opener
- Has garage: Yes
Features
- Stories: 2
- Pool features: None
Lot
- Size: 5,379 Square Feet
- Features: Public Transit
Details
- Additional structures: Fence - Full
- Parcel number: 461610111
Construction
Type & style
- Home type: SingleFamily
- Property subtype: Single Family Residence
Materials
- Brick Veneer
- Foundation: Poured Concrete
- Roof: Asphalt Shingle
Details
- Builder name: Mountview Homes
Utilities & green energy
- Sewer: Sewer
Community & HOA
Location
- Region: Saint Catharines
Financial & listing details
- Tax assessed value: C$368,000
- Annual tax amount: C$6,779
- Date on market: 8/20/2026
Price history
Price history is unavailable.
Public tax history
Tax history is unavailable.
Climate risks
Neighborhood: Vansickle
Nearby schools
GreatSchools rating
- 4/10Maple Avenue SchoolGrades: PK-6Distance: 10.9 mi
- 3/10Gaskill Preparatory SchoolGrades: 7-8Distance: 12.4 mi
- 3/10Niagara Falls High SchoolGrades: 9-12Distance: 13.1 mi
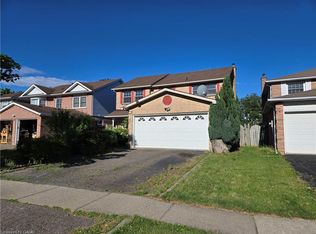
- C$634,9003 bd4 ba2.2k sqft15 Strada Blvd, Saint Catharines, ON L2S3L6For Sale
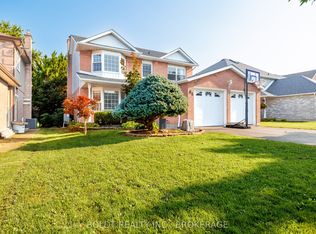
- C$799,0004 bd3 ba-- sqft64 Carmine Cres, Saint Catharines, ON L2S3M2For Sale
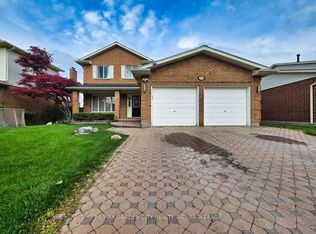
- C$829,9905 bd4 ba-- sqft20 Consiglia Dr, Saint Catharines, ON L2S3M8For Sale
- C$453,5003 bd2 ba-- sqft260 Saint Paul St W, Saint Catharines, ON L2S2E7For Sale

- C$825,0003 bd2 ba1.7k sqft7 Bascary Cres, Saint Catharines, ON L2S3M6Sold
- C$169,0002 bd1 ba-- sqft241 Saint Paul St W #304, Saint Catharines, ON L2S2E5For Sale
- C$259,9002 bd1 ba-- sqft241 Saint Paul St W #297, Saint Catharines, ON L2S2E5For Sale
- C$539,9003 bd2 ba905 sqft158 Rykert St E, Saint Catharines, ON L2S2B6For Sale
Similar homes
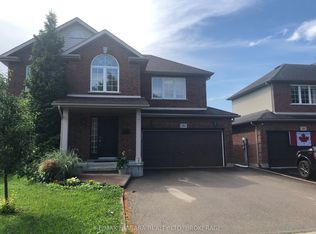
- C$719,0003 bd3 ba-- sqft84 McBride Dr, Saint Catharines, ON L2S 3Z3For Sale
 MLS ID #X13527636, RE/MAX NIAGARA REALTY LTD, BROKERAGE. TRREB
 - C$574,0004 bd2 ba-- sqft5 Victoria St, Saint Catharines, ON L2S 2K8For Sale
 MLS ID #X13682046, ROYAL LEPAGE NRC REALTY. TRREB
 - C$749,0005 bd2 ba-- sqft12 Stoney Brook Cres, Saint Catharines, ON L2S 3J3For Sale
 MLS ID #X13182326, RE/MAX ULTIMATE REALTY INC.. TRREB
 - C$595,0004 bd2 ba-- sqft23 Moffatt St, Saint Catharines, ON L2P 2L4For Sale
 MLS ID #X13681154, Toronto Real Estate Realty Plus Inc. TRREB
 - C$679,9006 bd3 ba-- sqft20B Chestnut St E, Saint Catharines, ON L2T 1G7For SaleMLS ID #X13678072, ROCK STAR REAL ESTATE INC.. TRREB
- C$794,0006 bd3 ba-- sqft23 Water St, Thorold, ON L2V 2J9For SaleMLS ID #X13678280, HOMELIFE LANDMARK REALTY INC.. TRREB
- C$778,8004 bd3 ba-- sqft245 1st Ave, Welland, ON L3C 1Y7For SaleMLS ID #X13661504, EXIT REALTY HARE (PEEL). TRREB
- C$617,9995 bd2 ba-- sqft34 Grantham Ave S, Saint Catharines, ON L2P 3B4For SaleMLS ID #X13652674, ICI SOURCE REAL ASSET SERVICES INC.. TRREB
- C$859,9004 bd3 ba-- sqft40 Belair Dr, Saint Catharines, ON L2N 6X9For SaleMLS ID #X13148904, RE/MAX GARDEN CITY REALTY INC, BROKERAGE. TRREB
- C$817,0004 bd2 ba-- sqft720 Webber Rd, Pelham, ON L0S 1C0For SaleMLS ID #X13660212, RIGHT AT HOME REALTY, BROKERAGE. TRREB
- C$449,9003 bd2 ba-- sqft7 Vera St, Saint Catharines, ON L2S 1C3For SaleMLS ID #X13626470, ROYAL LEPAGE NRC REALTY. TRREB
- C$628,0004 bd2 ba-- sqft37 Allan Dr, Saint Catharines, ON L2N 6H3For SaleMLS ID #X13547338, HOMELIFE KINGSVIEW REAL ESTATE INC.. TRREB
- C$579,9003 bd2 ba-- sqft6088 Dorchester Rd, Niagara Falls, ON L2G 5T2For SaleMLS ID #X13698948, STICKS & BRICKS REALTY LTD.. TRREB
- C$679,9003 bd2 ba-- sqft63 Windward St, Saint Catharines, ON L2M 4B9For SaleMLS ID #X13151376, RE/MAX NIAGARA REALTY LTD, BROKERAGE. TRREB
- C$697,0004 bd4 ba-- sqft28 Dixon Cres, Welland, ON L3C 6P4For SaleMLS ID #X13643594, COLDWELL BANKER ADVANTAGE REAL ESTATE INC, BROKERAGE. TRREB
- C$877,0003 bd4 ba-- sqft22 Ursula Ave, Saint Catharines, ON L2T 1T1For SaleMLS ID #X13432216, RIGHT AT HOME REALTY, BROKERAGE. TRREB
- C$689,0004 bd3 ba-- sqft98 Summers Dr, Thorold, ON L2V 5B1For SaleMLS ID #X13073678, ICI SOURCE REAL ASSET SERVICES INC.. TRREB
- C$589,9994 bd2 ba-- sqft19 Ormonde Ave, Saint Catharines, ON L2M 5P1For SaleMLS ID #X13445124, REMAX YOUR COMMUNITY REALTY. TRREB
- C$549,0004 bd2 ba-- sqft39 Elma St, Saint Catharines, ON L2N 6Z2For SaleMLS ID #X13140696, HOMELIFE LANDMARK REALTY INC.. TRREB
- C$549,0004 bd2 ba-- sqft8 Lakehurst Dr, Saint Catharines, ON L2N 4C2For SaleMLS ID #X13586684, RE/MAX NIAGARA REALTY LTD, BROKERAGE. TRREB
