Exceptional opportunity in desirable Cambrian Heights! Brimming with space and endless potential, this value-priced detached 3+1 bedroom, 4-bathroom home is perfect for renovators, investors, or savvy buyers looking to build instant equity. By securing this property for hundreds of thousands less than neighboring renovated homes, you get to customize every detail to your exact taste. The main floor features an impressive circular staircase, spacious principal rooms including formal living and dining areas, and a cozy family room with a fireplace ideal for movie nights. The open-concept kitchen walks out via double sliding doors to a covered back deck-perfect for everyday living and outdoor entertaining. Complete with a main-floor mudroom with a side entrance and direct garage access, plus a bathroom on every level. Upstairs, the spacious primary suite boasts a walk-in closet, dedicated dressing area, and a large ensuite, complemented by two additional generously sized bedrooms. Outside offers a 2-car garage and a 4-car driveway. Newer Lennox furnace. Situated in one of the most sought-after, family-friendly neighbourhoods, this home is just steps to Shauna Park (playground, courts, paths), a 5-minute walk to Westdale Public School, and moments from parks, top-rated schools, convenient shopping, and everyday amenities-offering the perfect balance of comfort, convenience, and community. Floorplans attached. A rare chance to transform a solid home with great bones into your ultimate dream vision!
For sale
C$549,000
15 Strada Blvd, Saint Catharines, ON L2S 3L6
4beds
4baths
Single Family Residence
Built in ----
5,029 Square Feet Lot
$-- Zestimate®
C$--/sqft
C$-- HOA
What's special
Circular staircaseSpacious principal roomsOpen-concept kitchenBathroom on every levelSpacious primary suiteWalk-in closetDedicated dressing area
- 9 days
- 107
- 14
Zillow last checked:
Listing updated:
Listed by:
RE/MAX PROFESSIONALS INC.
Source: TRREB,MLS®#: X13840704 Originating MLS®#: Toronto Regional Real Estate Board
Originating MLS®#: Toronto Regional Real Estate BoardFacts & features
Interior
Bedrooms & bathrooms
- Bedrooms: 4
- Bathrooms: 4
Heating
- Forced Air, Gas
Cooling
- Central Air
Features
- None
- Basement: Partially Finished
- Has fireplace: Yes
- Fireplace features: Natural Gas
Interior area
- Living area range: 2000-2500 null
Property
Parking
- Total spaces: 6
- Parking features: Private
- Has garage: Yes
Features
- Stories: 2
- Patio & porch: Deck
- Pool features: None
- Waterfront features: None
Lot
- Size: 5,029 Square Feet
- Topography: Flat
Details
- Parcel number: 461610095
Construction
Type & style
- Home type: SingleFamily
- Property subtype: Single Family Residence
Materials
- Brick
- Foundation: Concrete
- Roof: Asphalt Shingle
Utilities & green energy
- Sewer: Sewer
Community & HOA
Location
- Region: Saint Catharines
Financial & listing details
- Annual tax amount: C$6,838
- Date on market: 9/29/2026
Price history
Price history is unavailable.
Public tax history
Tax history is unavailable.
Climate risks
Neighborhood: Vansickle
- C$759,0004 bd3 ba-- sqft64 Carmine Cres, Saint Catharines, ON L2S3M2For Sale

- C$825,0003 bd2 ba1.7k sqft7 Bascary Cres, Saint Catharines, ON L2S3M6Sold

- C$799,0005 bd4 ba-- sqft20 Consiglia Dr, Saint Catharines, ON L2S3M8For Sale

- C$---- bd-- ba-- sqft280 Vansickle Rd, Saint Catharines, ON L2S2T1Off Market
Similar homes
- C$528,0003 bd2 ba-- sqft105 Hillview Rd, Saint Catharines, ON L2S 1S8For Sale
 MLS ID #X13878292, ROYAL LEPAGE NRC REALTY. TRREB
 - C$529,9005 bd2 ba-- sqft46 Andrea Dr, Saint Catharines, ON L2S 3N8For Sale
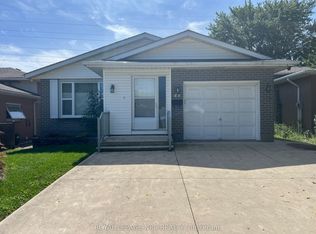 MLS ID #X13781296, ROYAL LEPAGE NRC REALTY. TRREB
 - C$545,0005 bd2 ba-- sqft29 Glengarry Rd, Saint Catharines, ON L2T 2T9For Sale
 MLS ID #X13839456, RE/MAX NIAGARA REALTY LTD, BROKERAGE. TRREB
 - C$599,9006 bd2 ba-- sqft11 Richard St, Saint Catharines, ON L2T 2E1For Sale
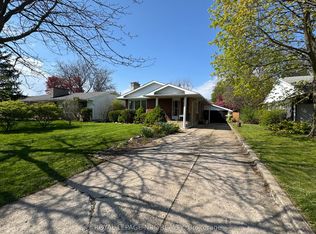 MLS ID #X13851690, ROYAL LEPAGE NRC REALTY. TRREB
