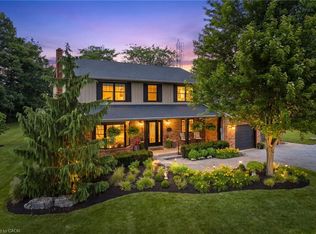
Welcome to 5477 Attema Crescent, an impressive landscaped acreage showcasing a sprawling bungalow with exceptional privacy, space and versatility. This property offers an incredible nine garage spaces, including a heated double attached garage, double detached garage, triple detached garage with an oversized rear bay large enough to accommodate a trailer, plus the unique convenience of a drive-out bay directly from the basement. Inside, the home is warm and refined, featuring beautiful maple hardwood flooring, a spacious kitchen with granite countertops, and thoughtfully designed living spaces filled with natural light. With 4 bedrooms and 3 bathrooms, there is plenty of room for family and guests. Both the primary and guest bedrooms feature walkouts to the expansive rear deck, creating a seamless connection to the outdoors. A covered front porch adds timeless curb appeal, while the oversized back porch provides an exceptional setting for entertaining, relaxing and taking in the surrounding greenery. The fully finished lower level offers a complete in-law suite with a separate entrance, providing excellent flexibility for extended family or multigenerational living. Professionally landscaped from front to back and surrounded by mature greenery, this is a property that feels private, peaceful and meticulously maintained. An exceptional offering in the heart of Niagara, combining refined bungalow living, remarkable garage capacity and over an acre of beautifully cared-for property.
For sale
C$1,470,000
5477 Attema Cres, West Lincoln, ON L0R 1Y0
4beds
3baths
Single Family Residence
Built in ----
1.06 Acres Lot
$-- Zestimate®
C$--/sqft
C$-- HOA
What's special
Landscaped acreageSprawling bungalowNine garage spacesHeated double attached garageDouble detached garageBeautiful maple hardwood flooringSurrounding greenery
- 1 day |
- 16 |
- 2 |
Zillow last checked:
Listing updated:
Listed by:
RE/MAX NIAGARA REALTY LTD, BROKERAGE
Source: TRREB,MLS®#: X13665120 Originating MLS®#: Niagara Association of REALTORS
Originating MLS®#: Niagara Association of REALTORSFacts & features
Interior
Bedrooms & bathrooms
- Bedrooms: 4
- Bathrooms: 3
Heating
- Forced Air, Gas
Cooling
- Central Air
Appliances
- Included: Water Heater Owned
Features
- Guest Accommodations, In-Law Suite, Primary Bedroom - Main Floor, Storage, Suspended Ceilings, In-Law Capability
- Basement: Finished with Walk-Out,Separate Entrance,Full
- Has fireplace: Yes
- Fireplace features: Natural Gas
Interior area
- Living area range: 1500-2000 null
Property
Parking
- Total spaces: 20
- Parking features: Private, Garage Door Opener
- Has garage: Yes
Features
- Pool features: None
Lot
- Size: 1.06 Acres
- Features: Irregular Lot
Details
- Additional structures: Additional Garage(s), Out Buildings, Shed, Storage, Workshop
- Parcel number: 460780243
- Other equipment: Generator - Full
Construction
Type & style
- Home type: SingleFamily
- Architectural style: Bungalow
- Property subtype: Single Family Residence
Materials
- Aluminum Siding, Stone
- Foundation: Concrete
- Roof: Asphalt Shingle,Metal
Utilities & green energy
- Sewer: Septic
- Water: Cistern
Community & HOA
Location
- Region: West Lincoln
Financial & listing details
- Annual tax amount: C$8,293
- Date on market: 8/12/2026
Price history
Price history is unavailable.
Public tax history
Tax history is unavailable.
Climate risks
Neighborhood: L0R
Nearby schools
GreatSchools rating
- 4/10Harry F Abate Elementary SchoolGrades: 2-6Distance: 22.6 mi
- 3/10Gaskill Preparatory SchoolGrades: 7-8Distance: 23.8 mi
- 3/10Niagara Falls High SchoolGrades: 9-12Distance: 24.6 mi
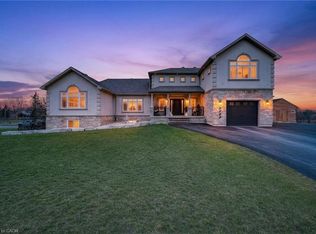
- C$1,599,9006 bd6 ba3.9k sqft5499 Attema Crescent St, Anns, ON L0R1Y0For Sale
- C$---- bd-- ba-- sqft2481 Meadow Ct, West Lincoln, ON L0R1Y0Off Market
- C$1,470,0004 bd4 ba3.3k sqft2493 Meadow Ct, West Lincoln, ON L0R1Y0Sold
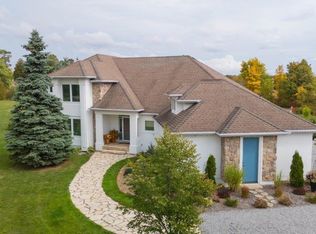
- C$---- bd-- ba-- sqft2478 Saint Anns Rd, West Lincoln, ON L0R1Y0Off Market
- C$3,400,0006 bd4 ba5k sqft5368 Twenty Mile Rd, West Lincoln, ON L0R2C0Sold
- C$---- bd-- ba-- sqft2397 Patterson Rd, West Lincoln, ON L0R1Y0Off Market
- C$2,299,9993 bd1 ba-- sqft2848 Mountain Rd, Lincoln, ON L0R2A0New Construction
- C$769,9002 bd2 ba-- sqft5282 Spring Creek Rd, Lincoln, ON L0R2A0For Sale
Similar homes
- C$1,599,9006 bd6 ba3.9k sqft5499 Attema Crescent St, Anns, ON L0R 1Y0For SaleMLS ID #40817753, Wayne Schilstra, Broker, RE/MAX Escarpment Realty Inc.. ITSO
- C$1,300,0003 bd2 ba1.3k sqft4145 16th Rd, West Lincoln, ON L0R 1Y0For Sale
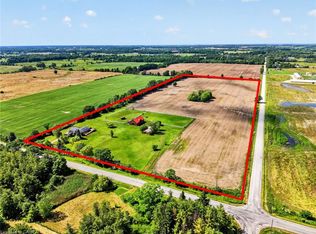 MLS ID #40838935, Wayne Schilstra, Broker, RE/MAX Escarpment Realty Inc.. ITSO
 - C$1,299,9994 bd4 ba3.2k sqft4041 Highland Park Dr, Lincoln, ON L3J 0S9For Sale
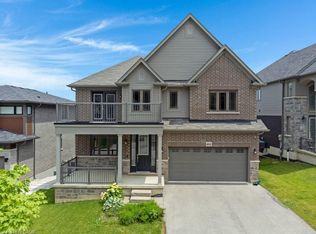 MLS ID #40853709, Inna Balandina, Broker, Right at Home Realty. ITSO
 - C$1,499,9004 bd3 ba2.6k sqft809 Kilman Rd, Pelham, ON L0S 1C0For Sale
 MLS ID #40844805, Bill Brouwer, Salesperson, RE/MAX Garden City Realty Inc.. ITSO
 - C$1,199,0005 bd2 ba2.7k sqft2467 Port Davidson Rd #2471, West Lincoln, ON L0R 2A0For SaleMLS ID #40847148, Lynn Fee, Salesperson, RE/MAX Escarpment Realty Inc.. ITSO
- C$959,9004 bd4 ba2.5k sqft100 Anastasia Blvd, West Lincoln, ON L0R 2A0For SaleMLS ID #40854627, Chuck Hogeterp, Salesperson, RE/MAX Escarpment Realty Inc.. ITSO
- C$1,299,9994 bd4 ba2.6k sqft3568 S Grimsby Rd #12, West Lincoln, ON L0R 1M0For SaleMLS ID #40831153, Michael Taylor, Salesperson, Keller Williams Complete Realty. ITSO
- C$1,499,0002 bd2 ba1k sqft551 Mud St E, Grimsby, ON L3M 0K3For SaleMLS ID #40847786, John A Bald, Broker, Royal LePage NRC Realty Inc.. ITSO
- C$1,084,0004 bd2 ba-- sqft8238 Concession 5 Rd, West Lincoln, ON L0R 1E0For SaleMLS ID #X13642932, REVEL Realty Inc., Brokerage. TRREB
- C$1,393,0003 bd3 ba-- sqft3507 Canboro Rd, West Lincoln, ON L0R 2J0For SaleMLS ID #X13143274, ICI SOURCE REAL ASSET SERVICES INC.. TRREB
- C$1,130,0004 bd2 ba1.6k sqft6757 Regional Rd #20, West Lincoln, ON L0R 2A0For SaleMLS ID #40812469, Jessica Van Sickle, Salesperson, Re/Max Twin City Realty Inc.. ITSO
- C$1,650,0004 bd3 ba-- sqft1009 Canboro Rd, Pelham, ON L0S 1C0For SaleMLS ID #X13522318, REVEL Realty Inc., Brokerage. TRREB
- C$949,9004 bd3 ba1.9k sqft343 Canborough St, West Lincoln, ON L0R 2A0For SaleMLS ID #40850337, Chris Knighton, Salesperson, eXp Realty. ITSO
- C$929,9003 bd3 ba1.8k sqft4073 Stadelbauer Dr, Beamsville, ON L3J 0S4For SaleMLS ID #40854747, Steve Volf, Salesperson, Royal LePage State Realty Inc.. ITSO
- C$1,050,0004 bd3 ba-- sqft4022 Bush Cres, Lincoln, ON L3J 0H2For SaleMLS ID #X13649548, RE/MAX GARDEN CITY REALTY INC, BROKERAGE. TRREB
- C$1,399,9002 bd2 ba-- sqft1030 Metler Rd, Pelham, ON L0S 1C0For SaleMLS ID #X13647170, RE/MAX GARDEN CITY REALTY INC, BROKERAGE. TRREB
- C$1,299,9004 bd3 ba2.7k sqft94 Dorchester Dr, Grimsby, ON L3M 1A8For SaleMLS ID #40837583, Robert James, Salesperson, Royal LePage NRC Realty Inc.. ITSO
- C$1,349,9003 bd2 ba1.9k sqft398 Mountain Rd, Grimsby, ON L3M 4E7New ConstructionMLS ID #40843125, Steve Augustine, Broker of Record, Your Home Sold Guaranteed Realty Elite. ITSO
- C$1,257,0003 bd1 ba1.3k sqft7823 Range Road 1, West Lincoln, ON L0R 2A0For SaleMLS ID #40848259, Mark Wasilewski, Broker, RE/MAX Escarpment Realty Inc.. ITSO
- C$1,750,0004 bd4 ba5k sqft4072 Highland Park Dr, Lincoln, ON L0R 1B7For SaleMLS ID #40820719, Michelle De Groot, Salesperson, RE/MAX Real Estate Centre Inc.. ITSO
