Beautifully presented, Exquisitely finished 4 bedroom, 4 bathroom quality built “Phelps” home on landscaped 45.93’ x 114.83’ lot in sought after Smithville subdivision. Great curb appeal with attached double garage, brick & complimenting sided exterior, oversized paved driveway, welcoming front covered porch, & fenced backyard complete with expansive deck & gazebo for entertaining. The flowing, open concept interior layout features 2523 sq ft of elegantly finished living space highlighted by gourmet eat in kitchen with quartz countertops, S/S appliances, tile backsplash, contrasting island & open pantry, bright dining area, family room with hardwood flooring & gas fireplace, front living room, 2 pc bathroom, desired MF laundry, & welcoming foyer. A custom designed solid oak staircase leads to the upper level that includes 4 bedrooms highlighted by primary bedroom with chic 5 pc ensuite & walk in closet, additional bedroom with 3 pc ensuite, & primary 4 pc bathroom. The unfinished basement allows for the perfect opportunity to add to your overall living space with roughed in bathroom or provides ample storage. Features include premium flooring, modern decor, fixtures, & lighting, high-end finishes & attention to detail throughout. Conveniently located close to amenities, shopping, parks, schools, restaurants, & easy access to QEW, Hamilton, & Niagara. Shows Incredibly well. Experience and Enjoy Smithville Living at it’s Finest!
For sale
C$959,900
100 Anastasia Blvd, West Lincoln, ON L0R 2A0
4beds
2,523sqft
Single Family Residence, Residential
Built in 2017
5,274 Square Feet Lot
$-- Zestimate®
C$380/sqft
C$-- HOA
What's special
Beautifully presentedExquisitely finishedGreat curb appealAttached double garageOversized paved drivewayWelcoming front covered porchFenced backyard
- 2 days |
- 7 |
- 0 |
Zillow last checked:
Listing updated:
Listed by:
Chuck Hogeterp, Salesperson,
RE/MAX Escarpment Realty Inc.
Source: ITSO,MLS®#: 40854627Originating MLS®#: Cornerstone Association of REALTORS®
Facts & features
Interior
Bedrooms & bathrooms
- Bedrooms: 4
- Bathrooms: 4
- Full bathrooms: 3
- 1/2 bathrooms: 1
- Main level bathrooms: 1
Kitchen
- Level: Main
Heating
- Forced Air, Natural Gas
Cooling
- Central Air
Appliances
- Included: Built-in Microwave, Dishwasher, Dryer, Refrigerator, Stove, Washer
- Laundry: In-Suite, Main Level
Features
- Auto Garage Door Remote(s), Rough-in Bath
- Windows: Window Coverings
- Basement: Full,Unfinished
- Number of fireplaces: 1
- Fireplace features: Gas
Interior area
- Total structure area: 2,523
- Total interior livable area: 2,523 sqft
- Finished area above ground: 2,523
Video & virtual tour
Property
Parking
- Total spaces: 4
- Parking features: Attached Garage, Private Drive Double Wide
- Attached garage spaces: 2
- Uncovered spaces: 2
Features
- Stories: 2
- Patio & porch: Deck, Patio
- Fencing: Full
- Frontage type: West
- Frontage length: 45.93
Lot
- Size: 5,274 Square Feet
- Dimensions: 45.93 x 114.83
- Features: Urban, City Lot, Library, Park, Playground Nearby, Quiet Area, Rec./Community Centre, Schools, Shopping Nearby
- Topography: Level
Details
- Parcel number: 460551095
- Zoning: R1
Construction
Type & style
- Home type: SingleFamily
- Property subtype: Single Family Residence, Residential
Materials
- Brick, Vinyl Siding
- Foundation: Poured Concrete
- Roof: Asphalt Shing
Condition
- 6-15 Years
- New construction: No
- Year built: 2017
Utilities & green energy
- Sewer: Sewer (Municipal)
- Water: Municipal
Community & HOA
Location
- Region: West Lincoln
Financial & listing details
- Price per square foot: C$380/sqft
- Annual tax amount: C$7,269
- Date on market: 8/10/2026
- Inclusions: Built-in Microwave, Dishwasher, Dryer, Refrigerator, Stove, Washer, Window Coverings, Bathroom Mirrors, All Attached Light Fixtures, Gazebo, Agdo & Remote
- Exclusions: Ceiling Fan In Primary Bedroom To Be Replaced With Original Light
Price history
| Date | Event | Price |
|---|---|---|
| 8/10/2026 | Listed for sale | C$959,900C$380/sqft |
Source: ITSO #40854627 Report a problem | ||
Public tax history
Tax history is unavailable.
Climate risks
Neighborhood: L0R
Nearby schools
GreatSchools rating
No schools nearby
We couldn't find any schools near this home.
- C$894,9003 bd3 ba1.7k sqft104 Anastasia Blvd, West Lincoln, ON L0R2A0For Sale
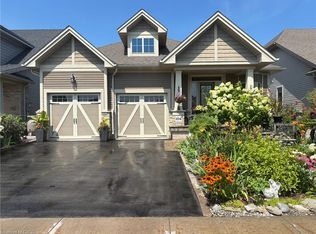
- C$---- bd-- ba-- sqft94 Anastasia Blvd, West Lincoln, ON L0R2A0Off Market
- C$838,8002 bd3 ba1.6k sqft9 Efthemio Ct, West Lincoln, ON L0R2A0For Sale

- C$---- bd-- ba-- sqft112 Anastasia Blvd, West Lincoln, ON L0R2A0Off Market
- C$--4 bd4 ba-- sqft74 Oakdale Blvd, West Lincoln, ON L0R2A0Off Market
- C$---- bd-- ba-- sqft76 Oakdale Blvd, West Lincoln, ON L0R2A0Off Market
- C$--4 bd3 ba-- sqft10 Harvest Gate, West Lincoln, ON L0R2A0Off Market
- C$---- bd-- ba-- sqft57 Wade Rd, West Lincoln, ON L0R2A0Off Market
Similar homes
- C$899,9004 bd3 ba2.2k sqft149 Dennis Dr, West Lincoln, ON L0R 2A0For Sale
 MLS ID #40851800, Wayne Schilstra, Broker, RE/MAX Escarpment Realty Inc.. ITSO
 - C$838,8002 bd3 ba1.6k sqft9 Efthemio Ct, West Lincoln, ON L0R 2A0For SaleMLS ID #40843138, John A Bald, Broker, Royal LePage NRC Realty Inc.. ITSO
- C$920,0004 bd3 ba1.7k sqft353 Station St, West Lincoln, ON L0R 2A0For Sale
 MLS ID #40832321, Nancy Vermeer, Salesperson, Royal LePage NRC Realty Inc.. ITSO
 - C$929,9003 bd3 ba1.8k sqft4073 Stadelbauer Dr, Beamsville, ON L3J 0S4For Sale
 MLS ID #40854747, Steve Volf, Salesperson, Royal LePage State Realty Inc.. ITSO
 - C$949,9004 bd4 ba2.2k sqft127 Cook St, Hamilton, ON L0R 1C0For SaleMLS ID #40854347, Mirjana Stanic, Salesperson, Right at Home Realty. ITSO
- C$639,9904 bd3 ba1.7k sqft38 Jayla Ln, West Lincoln, ON L0R 2A0For SaleMLS ID #40853437, Ajay Mahajan, Salesperson, HOMELIFE MIRACLE REALTY LTD. ITSO
- C$959,9994 bd3 ba2.2k sqft1 Lindsay Way, Grimsby, ON L3M 0H6For SaleMLS ID #40839794, Daniel Saunders, Salesperson, Right at Home Realty. ITSO
- C$699,9003 bd3 ba1.3k sqft6 Manorwood Dr, West Lincoln, ON L0R 2A0For SaleMLS ID #40838253, Daniella Cicchi Piccolotto, Salesperson, Royal LePage State Realty Inc.. ITSO
- C$949,9004 bd3 ba2.9k sqft4048 Stadelbauer Dr, Lincoln, ON L3J 0S4For SaleMLS ID #40834183, Jake Nicolle, Salesperson, REAL BROKER ONTARIO LTD BROKERAGE 1800R. ITSO
- C$697,9993 bd3 ba1.6k sqft80 Dennis Dr, West Lincoln, ON L0R 2A0For SaleMLS ID #40843101, Giancarmine Marzilli, Salesperson, Homelife Professionals Realty Inc.. ITSO
- C$939,0004 bd3 ba2.1k sqft8 Talbot Rd, Haldimand County, ON N0A 1C0For SaleMLS ID #40844823, Sheri Sullivan, Salesperson, Right at Home Realty. ITSO
- C$999,9004 bd4 ba2.5k sqft7 Kinsman Dr, Hamilton, ON L0R 1C0For SaleMLS ID #40848292, Tina Girard, Salesperson, Royal LePage State Realty Inc.. ITSO
- C$649,9003 bd3 ba1.6k sqft32 Jayla Ln, Smithville, ON L0R 2A0For SaleMLS ID #40837398, Zoi A. Ouzas, Salesperson, RE/MAX Garden City Realty Inc.. ITSO
- C$649,9994 bd4 ba1.4k sqft88 Severino Cir, West Lincoln, ON L0R 2A0For SaleCentury 21 Canada
- C$999,9994 bd5 ba2.3k sqft4301 Arejay Ave, Lincoln, ON L3J 0P8For SaleMLS ID #40824739, Michael St. Jean, Salesperson, Michael St. Jean Realty Inc.. ITSO
- C$599,0003 bd3 ba1.3k sqft19 Severino Cir, West Lincoln, ON L0R 2A0For SaleMLS ID #40834731, Rachel Morgan, Broker, RE/MAX Escarpment Realty Inc.. ITSO
- C$839,9004 bd4 ba2k sqft302 Festival Way, Hamilton, ON L0R 1C0For SaleMLS ID #40853858, James M Pottruff, Broker of Record, Pottruff & Oliver Realty Inc.. ITSO
- C$949,9004 bd3 ba2.4k sqft64 Wilbur Dr, Hamilton, ON L0R 1C0For SaleMLS ID #40833214, Chris Cipriani, Salesperson, RE/MAX Escarpment Realty Inc.. ITSO
- C$998,0004 bd4 ba2.8k sqft76 McWatters St, Hamilton, ON L0R 1C0For SaleMLS ID #40850408, Arshad Hayat, Broker, Royal LePage Macro Realty. ITSO
- C$995,0004 bd4 ba2.1k sqft57 Tanglewood Dr, Hamilton, ON L0R 1C0For SaleMLS ID #40833257, Noelly Rey, Salesperson, RE/MAX Escarpment Realty Inc.. ITSO
