Rare Grimsby acreage opportunity featuring approximately 30 acres and nearly 10,000 sq. ft. of versatile barn space — ideal for business, hobby farming, recreation, storage or creating your dream rural lifestyle. Located minutes from the QEW, this unique property offers the perfect balance of country living and convenience. The impressive 40' x 155' barn includes approximately 6,200 sq. ft. of main-floor space plus approximately 3,600 sq. ft. of additional second-level versatile space. The rear portion features a 38' x 58' open area with approximately 17-ft ceilings, blown-in insulation, concrete floors, 200-amp electrical service and well water access. The front portion includes multiple horse stalls and additional adaptable space for workspace, storage, office/studio space, inventory or hobbies. Additional features include a 10-ft overhead door, new steel barn roof, an 18' x 40' shelter for vehicles, boats, equipment or storage, and a scenic pond. The approximately 1,000 sq. ft. 2-bedroom, 2-bathroom home features new siding and a new roof, with potential for future expansion. A rare opportunity to combine home, business, hobby and lifestyle in one exceptional Grimsby property.
For sale
C$1,399,000
551 Mud St E, Grimsby, ON L3M 0K3
2beds
1,000sqft
Agriculture, Farm
Built in ----
29 Acres Lot
$-- Zestimate®
C$1,399/sqft
C$-- HOA
What's special
Blown-in insulationMultiple horse stallsNew steel barn roofScenic pondNew sidingNew roof
- 57 days
- 23
- 0
Zillow last checked:
Listing updated:
Listed by:
John A Bald, Broker,
Royal LePage NRC Realty Inc.
Source: ITSO,MLS®#: 40847786Originating MLS®#: Cornerstone Association of REALTORS®
Facts & features
Interior
Bedrooms & bathrooms
- Bedrooms: 2
- Bathrooms: 2
- Full bathrooms: 2
- Main level bathrooms: 1
- Main level bedrooms: 2
Bedroom
- Description: Bedroom
- Level: Main
Bedroom
- Description: Bedroom
- Level: Main
Bathroom
- Features: 4-Piece
- Level: Main
Bathroom
- Features: 3-Piece
- Level: Basement
Dining room
- Description: Dining Room
- Level: Main
Family room
- Description: Rec-Room
- Level: Basement
Kitchen
- Description: Kitchen
- Features: Double Vanity
- Level: Main
Living room
- Description: Living Room
- Level: Main
Other
- Description: Barn 200 amp 2nd floor
- Level: Main
Other
- Description: Arena or event space
- Level: Main
Porch
- Description: Porch
- Level: Main
Storage
- Description: Storage
- Features: 3-Piece
- Level: Basement
Heating
- Forced Air, Propane
Cooling
- Central Air
Appliances
- Included: Dishwasher, Refrigerator, Stove
Features
- Basement: Full,Partially Finished
- Has fireplace: No
Interior area
- Total structure area: 1,000
- Total interior livable area: 1,000 sqft
- Finished area above ground: 1,000
Video & virtual tour
Property
Parking
- Total spaces: 30
- Parking features: Detached Garage, Other, Private Drive Single Wide
- Garage spaces: 10
- Uncovered spaces: 6
Features
- Frontage type: North
- Frontage length: 1100.00
Lot
- Size: 29 Acres
- Dimensions: 1100 x 1295
- Features: Irregular Lot, Hobby Farm
- Topography: Flat
Details
- Additional structures: Barn Hydro, Stalls, Arena, Barn(s)
- Parcel number: 460900055
- Zoning: RU
Construction
Type & style
- Home type: SingleFamily
- Architectural style: Bungalow
- Property subtype: Agriculture, Farm
Materials
- Aluminum Siding, Stone
- Foundation: Block
- Roof: Asphalt Shing
Condition
- 31-50 Years
- New construction: No
Utilities & green energy
- Sewer: Septic Tank
- Water: Cistern, Drilled Well
- Utilities for property: Electricity Connected, Propane
Community & HOA
Location
- Region: Grimsby
Financial & listing details
- Price per square foot: C$1,399/sqft
- Annual tax amount: C$2,000
- Date on market: 7/14/2026
- Inclusions: Dishwasher, Refrigerator, Stove
- Electric utility on property: Yes
Price history
| Date | Event | Price |
|---|---|---|
| 8/20/2026 | Price change | C$1,399,000-6.7%C$1,399/sqft |
Source: ITSO #40847786 Report a problem | ||
| 7/14/2026 | Listed for sale | C$1,499,000C$1,499/sqft |
Source: ITSO #40847786 Report a problem | ||
Public tax history
Tax history is unavailable.
Climate risks
Neighborhood: L0R

Similar homes
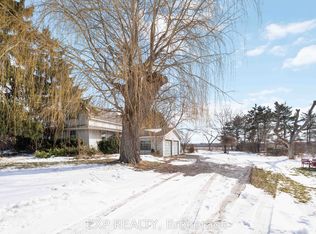
- C$1,499,9003 bd1 ba1.2k sqft2223 Hall Rd, Hamilton, ON L0R 1C0For Sale
 MLS ID #40861216, Travis Langeraap, Salesperson, RE/MAX Escarpment Realty Inc.. ITSO
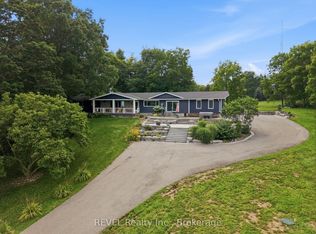
 - C$1,157,0003 bd1 ba1.3k sqft7823 Range Road 1, West Lincoln, ON L0R 2A0For Sale
 MLS ID #40848259, Mark Wasilewski, Broker, RE/MAX Escarpment Realty Inc.. ITSO
 - C$1,100,0005 bd2 ba1.2k sqft355 Ridge Rd W, Grimsby, ON L3M 4E7For Sale
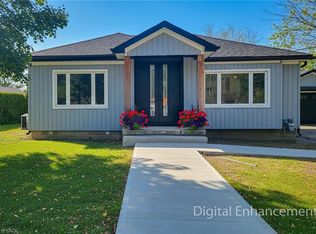 MLS ID #40847359, Tashi Baburi, Salesperson, HOMELIFE MIRACLE REALTY LTD. ITSO
 - C$1,174,9004 bd2 ba1.3k sqft3557 Grimsby Rd, West Lincoln, ON L0R 1M0For Sale
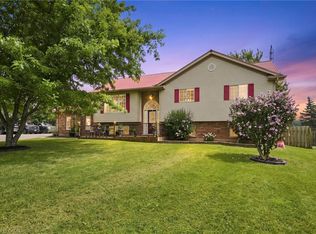 MLS ID #40854068, Michael St. Jean, Salesperson, Michael St. Jean Realty Inc.. ITSO
