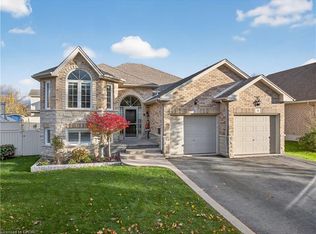
Discover the charm and versatility of this beautiful bungaloft located in the heart of Grimsby along the renowned Niagara Wine Route. Just a short walk to local schools and the historic Olde Town, you'll enjoy easy access to vibrantt shops, restaurants, and nearby Ontario wineries. This thoughtfully designed home offers 2 bedrooms and 4 bathrooms with a bright open-concept layout featuring hardwood, laminate, and tile flooring throughout. The main floor includes a spacious living area and a light-filled kitchen with granite countertops, a gas range, and seamless flow into the dining area. The dining room was originally the main-floor primary bedroom and could easily be converted back to suit your needs. A patio door walkout leads to a beautifully landscaped, fully fenced backyard complete with mature trees, a deck, a recently installed retractable awning - perfect for relaxing or entertaining. The second floor is dedicated to an impressive primary retreat, featuring a massive bedroom with an electric fireplace, two dressing rooms one with closet organizers, and a luxurious updated 5-piece ensuite bathroom. The finished basement adds exceptional living space with a large recreation room, a distinctive glass wine storage room under the stairs, plus two additional versatile rooms - a den with a closet and an office with a closet - ideal for work-from-home flexibility or guest accommodations. Additional highlights include a recently updated furnace (2021) and a private yard offering both comfort and privacy. This unique bungaloft combines flexible living spaces, stylish finishes, and an unbeatable location in one of Niagara's most desirable communities.
Sold for $875,000
C$875,000
64 Griffith Dr, Grimsby, ON L3M 5L2
2beds
1,840sqft
Single Family Residence, Residential
Built in ----
4,197 Square Feet Lot
$-- Zestimate®
C$476/sqft
C$3,425 Estimated rent
Home value
Not available
Estimated sales range
Not available
Not available
Owner options
List your home for rent
C$3,425/mo
Rent Zestimate®
Find your next renter with Zillow Rental Manager. Plus, with online applications, you can quickly screen prospective tenants – for free.
C$3,425/mo
Rent Zestimate®
Refinance and save
C$3,699/mo
Est. payment
Refinancing to a lower rate could help reduce your monthly payments and save thousands over the life of the loan.
C$3,699/mo
Est. payment
Explore your selling options
Work with a Zillow partner agent
Leverage their expertise and Zillow's premium Showcase listings to get your home seen by more buyers.
Get startedList with your own agent
Get your home in front of millions of buyers by listing it on Zillow.
Learn how to do itSell it yourself
Take full control of how buyers see your home on Zillow by listing For Sale by Owner (FSBO).
List your homeWhat's special
Beautiful bungaloftBright open-concept layoutLight-filled kitchenGranite countertopsGas rangePatio door walkoutMature trees
Zillow last checked:
Listing updated:
Listed by:
Debbie Mitchell, Salesperson,
Royal LePage State Realty Inc.
Source: ITSO,MLS®#: 40812393Originating MLS®#: Cornerstone Association of REALTORS®
Facts & features
Interior
Bedrooms & bathrooms
- Bedrooms: 2
- Bathrooms: 4
- Full bathrooms: 4
- Main level bathrooms: 2
- Main level bedrooms: 1
Bedroom
- Description: Murphy bed is excluded
- Features: California Shutters, Laminate
- Level: Main
Other
- Description: This suite features a double dressing room and updated 5pc bathroom.
- Features: California Shutters, Fireplace, Laminate, Walk-in Closet
- Level: Second
Bathroom
- Features: 4-Piece, California Shutters, Ensuite Privilege
- Level: Main
Bathroom
- Features: 3-Piece, Tile Floors
- Level: Main
Bathroom
- Description: Features extra large shower and free standing bath tub.
- Features: 4-Piece, California Shutters, Ensuite, Laminate
- Level: Second
Bathroom
- Features: 4-Piece
- Level: Basement
Other
- Level: Basement
Dining room
- Description: Was originally the primary bedroom, could be again.
- Features: California Shutters, Laminate
- Level: Main
Kitchen
- Description: Patio door walk out to back yard, including 7'8 x 11'1 dinette
- Features: California Shutters, Hardwood Floor
- Level: Main
Laundry
- Features: California Shutters, Laminate
- Level: Main
Living room
- Description: Open to the kitchen featuring gas fireplace.
- Features: California Shutters, Fireplace, Hardwood Floor
- Level: Main
Other
- Description: Fully fitted dressing room or walk-in closet.
- Features: California Shutters, Laminate
- Level: Second
Recreation room
- Description: Features a glassed in wine room under the stairs.
- Features: Fireplace
- Level: Lower
Heating
- Forced Air, Natural Gas
Cooling
- Central Air
Appliances
- Included: Dishwasher, Dryer, Gas Stove, Microwave, Range Hood, Refrigerator, Washer
- Laundry: Main Level
Features
- Auto Garage Door Remote(s)
- Windows: Window Coverings
- Basement: Full,Finished
- Has fireplace: Yes
- Fireplace features: Electric, Family Room, Living Room, Gas
Interior area
- Total structure area: 2,685
- Total interior livable area: 1,840 sqft
- Finished area above ground: 1,840
- Finished area below ground: 845
Property
Parking
- Total spaces: 5.5
- Parking features: Attached Garage, Garage Door Opener, Asphalt, Concrete, Private Drive Double Wide
- Attached garage spaces: 1.5
- Uncovered spaces: 4
Features
- Stories: 1
- Patio & porch: Deck
- Exterior features: Awning(s), Lawn Sprinkler System
- Frontage type: North
- Frontage length: 42.65
Lot
- Size: 4,197 Square Feet
- Dimensions: 42.65 x 98.42
- Features: Urban, Hospital, Library, Marina, Park, Place of Worship, Rec./Community Centre, Shopping Nearby
- Topography: Flat,Wooded/Treed
Details
- Additional structures: Shed(s)
- Parcel number: 460260645
- Zoning: R4 (MOD)
Construction
Type & style
- Home type: SingleFamily
- Architectural style: Bungaloft
- Property subtype: Single Family Residence, Residential
Materials
- Brick Veneer, Vinyl Siding
- Foundation: Poured Concrete
- Roof: Asphalt Shing
Condition
- 16-30 Years
- New construction: No
Utilities & green energy
- Sewer: Sewer (Municipal)
- Water: Municipal
Community & HOA
Location
- Region: Grimsby
Financial & listing details
- Price per square foot: C$476/sqft
- Annual tax amount: C$6,866
- Date on market: 3/16/2026
- Inclusions: Dishwasher, Dryer, Garage Door Opener, Gas Stove, Microwave, Range Hood, Refrigerator, Washer, Window Coverings, Dressing Room Built-Ins
- Exclusions: Hot Tub, Murphy Bed, Projector And Screen, Glass Shoe Cabinets, Basement Fridge And Freezer.
Price history
| Date | Event | Price |
|---|---|---|
| 6/10/2026 | Sold | C$875,000C$476/sqft |
Source: ITSO #40812393 Report a problem | ||
Public tax history
Tax history is unavailable.
Neighborhood: L3M
Nearby homes
- C$---- bd-- ba-- sqft26 Griffith Dr, Grimsby, ON L3M5L2Off Market
- C$---- bd-- ba-- sqft31 Griffith Dr, Grimsby, ON L3M5L2Off Market
- C$942,0006 bd4 ba1.8k sqft9 Tunbridge Cres, Grimsby, ON L3M2V8Sold
- C$---- bd-- ba-- sqft204 Main St E, Grimsby, ON L3M1P6Off Market
- C$---- bd-- ba-- sqft202 Main St E, Grimsby, ON L3M1P6Off Market
- C$---- bd-- ba-- sqft82 Griffith Dr, Grimsby, ON L3M5K9Off Market
- C$845,0003 bd3 ba1.4k sqft86 Griffith Dr, Grimsby, ON L3M5K9Sold
- C$1,020,0003 bd2 ba1k sqft2 N Ct N, Grimsby, ON L3M1E5Sold
Nearby schools
GreatSchools rating
- 4/10Maple Avenue SchoolGrades: PK-6Distance: 24.8 mi
- Ontario
- Niagara Regional Municipality
- Grimsby
- L3M 5L2
- 64 Griffith Dr
