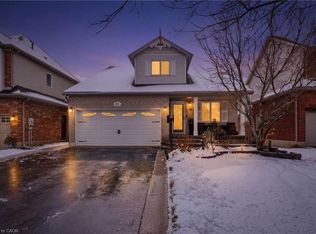
Welcome to 86 Griffith Drive! Located in Grimsby’s prestigious Dorchester Estates, this 3-bedroom, 3-bathroom bungalow offers nearly 3,000 sq. ft. of thoughtfully designed living space. Lovingly maintained by its original owners, this custom-built home sits on a beautifully landscaped lot with award-winning Trillium gardens. The open-concept layout features hardwood floors, California shutters, and abundant natural light. The gourmet kitchen (updated in 2018) boasts high-end cabinetry, ample storage, stainless steel appliances, and a large center island. A pass-through to the formal dining room makes entertaining effortless. The spacious living and dining areas offer a flexible layout, with a cozy fireplace and sliding doors to a covered patio overlooking the private backyard. The primary bedroom includes a walk-in closet and updated carpeting. A custom-designed second bedroom features an extra-wide doorframe, private ensuite, and walk-in shower. The main 5-piece bathroom offers a soaker tub, dual sinks, and a separate shower. The finished basement has in-law suite potential, with a bedroom, bathroom, recreation room, laundry, and large workshop/storage area. Also there is convenient inside entry from the garage and flex stone treated front steps and porch. Outside, enjoy a stunning backyard with rock gardens and lush landscaping—a true retreat. Set in a family-friendly community, this home is close to top schools, parks, shopping, dining, and transit. Brand new Furnace installed February 2025! WHEELCHAIR FRIENDLY AND ACCESSIBLE. ? A rare gem in a sought-after neighborhood—don’t miss this opportunity! ?
Sold for $845,000
C$845,000
86 Griffith Dr, Grimsby, ON L3M 5K9
3beds
1,463sqft
Single Family Residence, Residential
Built in 1999
6,250 Square Feet Lot
$-- Zestimate®
C$578/sqft
C$3,151 Estimated rent
Home value
Not available
Estimated sales range
Not available
Not available
Owner options
List your home for rent
C$3,151/mo
Rent Zestimate®
Find your next renter with Zillow Rental Manager. Plus, with online applications, you can quickly screen prospective tenants – for free.
C$3,151/mo
Rent Zestimate®
Refinance and save
C$3,572/mo
Est. payment
Refinancing to a lower rate could help reduce your monthly payments and save thousands over the life of the loan.
C$3,572/mo
Est. payment
Explore your selling options
Work with a Zillow partner agent
Leverage their expertise and Zillow's premium Showcase listings to get your home seen by more buyers.
Get startedList with your own agent
Get your home in front of millions of buyers by listing it on Zillow.
Learn how to do itSell it yourself
Take full control of how buyers see your home on Zillow by listing For Sale by Owner (FSBO).
List your homeWhat's special
Beautifully landscaped lotAward-winning trillium gardensOpen-concept layoutHardwood floorsCalifornia shuttersAbundant natural lightGourmet kitchen
Zillow last checked:
Listing updated:
Listed by:
Jarod Brandon, Salesperson,
Keller Williams Innovation Realty
Source: ITSO,MLS®#: 40688476Originating MLS®#: Cornerstone Association of REALTORS®
Facts & features
Interior
Bedrooms & bathrooms
- Bedrooms: 3
- Bathrooms: 3
- Full bathrooms: 3
- Main level bathrooms: 2
- Main level bedrooms: 2
Other
- Features: California Shutters, Walk-in Closet
- Level: Main
Bedroom
- Level: Main
Bedroom
- Level: Basement
Bathroom
- Description: Primary
- Features: 5+ Piece, Double Vanity
- Level: Main
Bathroom
- Description: Ensuite off of 2nd bedroom
- Features: 3-Piece, Walk-in bath
- Level: Main
Bathroom
- Features: 4-Piece
- Level: Basement
Dining room
- Level: Main
Family room
- Level: Basement
Foyer
- Level: Main
Kitchen
- Level: Main
Laundry
- Level: Basement
Living room
- Level: Main
Workshop
- Level: Basement
Heating
- Forced Air, Natural Gas
Cooling
- Central Air
Appliances
- Included: Built-in Microwave, Dishwasher, Dryer, Refrigerator, Stove, Washer
- Laundry: In Basement
Features
- Auto Garage Door Remote(s), Elevator, In-law Capability
- Basement: Full,Partially Finished
- Number of fireplaces: 1
- Fireplace features: Family Room, Gas
Interior area
- Total structure area: 2,905
- Total interior livable area: 1,463 sqft
- Finished area above ground: 1,463
- Finished area below ground: 1,442
Property
Parking
- Total spaces: 3
- Parking features: Attached Garage, Asphalt, Built-In, Inside Entrance, Private Drive Double Wide
- Attached garage spaces: 1
- Uncovered spaces: 2
Accessibility
- Accessibility features: Accessible Doors, Bath Grab Bars, Accessible Elevator Installed, Hallway Widths 42" or More, Modified Bathroom Counter, Roll-In Shower, Wheelchair Access
Features
- Stories: 1
- Patio & porch: Deck
- Exterior features: Lawn Sprinkler System
- Frontage type: West
- Frontage length: 61.38
Lot
- Size: 6,250 Square Feet
- Dimensions: 61.38 x 101.84
- Features: Urban, Irregular Lot, Hospital, Park, School Bus Route, Schools, Shopping Nearby
- Topography: Dry
Details
- Parcel number: 460260634
- Zoning: R3
Construction
Type & style
- Home type: SingleFamily
- Architectural style: Bungalow
- Property subtype: Single Family Residence, Residential
Materials
- Brick, Vinyl Siding
- Foundation: Poured Concrete
- Roof: Asphalt Shing
Condition
- 16-30 Years
- New construction: No
- Year built: 1999
Utilities & green energy
- Sewer: Sewer (Municipal)
- Water: Municipal-Metered
- Utilities for property: Electricity Connected, Garbage/Sanitary Collection, High Speed Internet Avail, Natural Gas Connected
Community & HOA
Location
- Region: Grimsby
Financial & listing details
- Price per square foot: C$578/sqft
- Annual tax amount: C$5,751
- Date on market: 1/22/2025
- Inclusions: Built-in Microwave, Dishwasher, Dryer, Refrigerator, Stove, Washer, Fridge In Basement, All Electrical Light Fixtures And All Window Coverings.
- Exclusions: Small Freezer In Basement.
- Electric utility on property: Yes
Price history
| Date | Event | Price |
|---|---|---|
| 5/21/2025 | Sold | C$845,000C$578/sqft |
Source: ITSO #40688476 Report a problem | ||
Public tax history
Tax history is unavailable.
Neighborhood: L3M
Nearby homes
- C$---- bd-- ba-- sqft82 Griffith Dr, Grimsby, ON L3M5K9Off Market
- C$---- bd-- ba-- sqft31 Griffith Dr, Grimsby, ON L3M5L2Off Market
- C$---- bd-- ba-- sqft26 Griffith Dr, Grimsby, ON L3M5L2Off Market
- C$875,0002 bd4 ba1.8k sqft64 Griffith Dr, Grimsby, ON L3M5L2Sold
- C$498,9005,246 sqft25 Teeter Pl, Grimsby, ON L3M5T2Lot/Land
- C$589,9005,100 sqft21 Teeter Pl, Grimsby, ON L3M5T2Lot/Land
- C$599,90010,362 sqft16 Teeter Pl, Grimsby, ON L3M5T2Lot/Land
- C$889,0003 bd4 ba1.5k sqft38 Udell Way, Grimsby, ON L3M5L3For Sale
Nearby schools
GreatSchools rating
- 4/10Maple Avenue SchoolGrades: PK-6Distance: 24.8 mi
Schools provided by the listing agent
- Elementary: Park Public
- High: Blessed Trinity/West Niagara
Source: ITSO. This data may not be complete. We recommend contacting the local school district to confirm school assignments for this home.
- Ontario
- Niagara Regional Municipality
- Grimsby
- L3M 5K9
- 86 Griffith Dr
