Welcome home, this larger than it looks detached 4 level backsplit with double car garage is tucked back into a beautiful court with a great size lot! Right from the moment you walk through the front door, be greeted with an abundance of natural light throughout the main floor. The large living room front facing window provides a great view to the middle of the court. Well kept and nicely cared for over the years which will allow you to settle in for years to come. 3 generous sized bedrooms on the upper level complete with 5 piece bath. The lower level has oversized windows, also providing a nice separation from the rest of the home. Separate home office space, 3 piece bathroom, and a large rec room with gas fireplace make this space cozy and inviting. The 2nd lower level offers an additional rec room , storage and utility room. This home is located in South Burlington's Longmoor neighbourhood and is in close proximity to restaurants, shopping, great schools, parks and Appleby Go, making the commute a breeze!
Sold for $1,175,000
C$1,175,000
487 Kilarney Ct, Burlington, ON L7L 2N6
3beds
1,197sqft
Single Family Residence, Residential
Built in ----
4,875 Square Feet Lot
$-- Zestimate®
C$982/sqft
C$3,144 Estimated rent
Home value
Not available
Estimated sales range
Not available
Not available
Owner options
List your home for rent
C$3,144/mo
Rent Zestimate®
Find your next renter with Zillow Rental Manager. Plus, with online applications, you can quickly screen prospective tenants – for free.
C$3,144/mo
Rent Zestimate®
Refinance and save
C$4,968/mo
Est. payment
Refinancing to a lower rate could help reduce your monthly payments and save thousands over the life of the loan.
C$4,968/mo
Est. payment
Explore your selling options
Work with a Zillow partner agent
Leverage their expertise and Zillow's premium Showcase listings to get your home seen by more buyers.
Get startedList with your own agent
Get your home in front of millions of buyers by listing it on Zillow.
Learn how to do itSell it yourself
Take full control of how buyers see your home on Zillow by listing For Sale by Owner (FSBO).
List your homeWhat's special
Double car garageAbundance of natural lightOversized windowsSeparate home office spaceGas fireplace
Zillow last checked:
Listing updated:
Listed by:
Steve Dixon, Salesperson,
Keller Williams Edge Realty
Source: ITSO,MLS®#: 40696520Originating MLS®#: Cornerstone Association of REALTORS®
Facts & features
Interior
Bedrooms & bathrooms
- Bedrooms: 3
- Bathrooms: 2
- Full bathrooms: 2
Other
- Level: Second
- Area: 153
- Dimensions: 17ft. 0in. x 9ft. 0in.
Bedroom
- Level: Second
- Area: 90
- Dimensions: 10ft. 0in. x 9ft. 0in.
Bedroom
- Level: Second
Bathroom
- Features: 5+ Piece
- Level: Second
Bathroom
- Features: 3-Piece
- Level: Lower
Breakfast room
- Level: Main
- Area: 206.4
- Dimensions: 17ft. 10in. x 12ft. 7in.
Other
- Level: Lower
- Area: 151.05
- Dimensions: 15ft. 0in. x 10ft. 7in.
Dining room
- Level: Main
- Area: 144.1
- Dimensions: 13ft. 10in. x 11ft. 0in.
Kitchen
- Level: Main
- Area: 228.6
- Dimensions: 19ft. 5in. x 12ft. 0in.
Living room
- Level: Main
- Area: 271.35
- Dimensions: 18ft. 9in. x 15ft. 0in.
Recreation room
- Level: Lower
- Area: 117.63
- Dimensions: 13ft. 7in. x 9ft. 0in.
Recreation room
- Level: Basement
Storage
- Level: Lower
Utility room
- Level: Lower
Heating
- Forced Air, Natural Gas
Cooling
- Central Air
Appliances
- Laundry: Lower Level
Features
- Other
- Basement: Full,Finished,Sump Pump
- Number of fireplaces: 1
Interior area
- Total structure area: 1,913
- Total interior livable area: 1,197 sqft
- Finished area above ground: 1,197
- Finished area below ground: 716
Property
Parking
- Total spaces: 8
- Parking features: Attached Garage, Private Drive Double Wide
- Attached garage spaces: 2
- Uncovered spaces: 6
Features
- Frontage type: North
- Frontage length: 40.00
Lot
- Size: 4,875 Square Feet
- Dimensions: 121.88 x 40
- Features: Urban, Park, Public Transit, Quiet Area, Schools
Details
- Additional structures: Shed(s)
- Parcel number: 070310535
- Zoning: Residential
Construction
Type & style
- Home type: SingleFamily
- Architectural style: Backsplit
- Property subtype: Single Family Residence, Residential
Materials
- Aluminum Siding, Brick, Stone, Other
- Foundation: Block
- Roof: Asphalt Shing
Condition
- 51-99 Years
- New construction: No
Utilities & green energy
- Sewer: Sewer (Municipal)
- Water: Municipal
Community & HOA
Location
- Region: Burlington
Financial & listing details
- Price per square foot: C$982/sqft
- Annual tax amount: C$5,977
- Date on market: 2/20/2025
- Inclusions: Other, Existing: Fridge, Stove, Dishwasher, Washer/Dryer, Light Fixtures, Window Coverings
- Exclusions: Basement Office Metal Cabinets, Front Hall Closet Metal Cabinets, Wall Mounted Tv(S), Kitchen Mounted Cd Player/Clock.
Price history
| Date | Event | Price |
|---|---|---|
| 5/15/2025 | Sold | C$1,175,000+4.1%C$982/sqft |
Source: ITSO #40696520 Report a problem | ||
| 2/20/2025 | Listed for sale | C$1,129,000C$943/sqft |
Source:  TRREB #W11980586 Report a problem TRREB #W11980586 Report a problem | ||
Public tax history
Tax history is unavailable.
Neighborhood: Longmoor
Nearby homes
- C$1,195,8364 bd2 ba1.2k sqft4389 Kerry Dr, Burlington, ON L7L1W3Sold
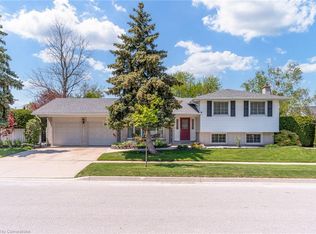
- C$---- bd-- ba-- sqft493 Donegal Dr, Burlington, ON L7L2M6Off Market
- C$1,225,0004 bd3 ba1.2k sqft4379 Kerry Dr W, Burlington, ON L7L1W3Sold
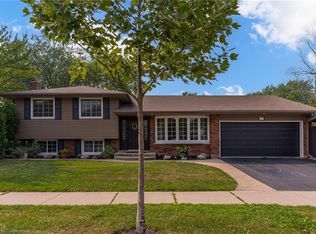
- C$---- bd-- ba-- sqft508 Donegal Dr, Burlington, ON L7L2M7Off Market
- C$--3 bd2 ba2k sqft478 Donegal Dr, Burlington, ON L7L2M7Off Market
- C$---- bd-- ba-- sqft533 Galway Dr, Burlington, ON L7L2S6Off Market
- C$2,3002 bd1 ba-- sqft4395 Longmoor Dr, Burlington, ON L7L1X8For Rent
- C$---- bd-- ba-- sqft473 Delaney Ct, Burlington, ON L7L5T7Off Market
Nearby schools
GreatSchools rating
No schools nearby
We couldn't find any schools near this home.
Schools provided by the listing agent
- Elementary: Pauline Johnson Ps, Frontenac Ps, St.Raphael Ces
- High: Nelson Ss, Assumption Css
Source: ITSO. This data may not be complete. We recommend contacting the local school district to confirm school assignments for this home.
- Ontario
- Halton Regional Municipality
- Burlington
- L7L 2N6
- Longmoor
- 487 Kilarney Ct
