Welcome to 4389 Kerry Drive—a lovingly maintained home nestled on a quiet, family-friendly boulevard in South Burlington. Just steps from Nelson Park and a 15-minute walk to the lake, this spacious 4-level side split offers 4 bedrooms, 2 full baths, and over 2,400 sq. ft. of finished living space. The home sits on a 123’ x 65’ lot with a private, hedge-lined backyard, a front porch, and a double car garage. Inside, you’ll find an eat-in kitchen, formal living and dining rooms, and a cozy family room with walk-out to the rear patio. Additional highlights include a finished basement with gas fireplace and laundry, and a well-maintained furnace, A/C, and roof. Centrally located between Walkers Line and Appleby Line, and with quick access to the QEW, this is an ideal opportunity to get into a desirable Burlington neighbourhood close to schools, shopping, and transit. Don’t miss your chance to own this incredible property—schedule your private tour today!
Sold for $1,195,836
C$1,195,836
4389 Kerry Dr, Burlington, ON L7L 1W3
4beds
1,280sqft
Single Family Residence, Residential
Built in 1971
8,009 Square Feet Lot
$-- Zestimate®
C$934/sqft
C$3,098 Estimated rent
Home value
Not available
Estimated sales range
Not available
Not available
Owner options
List your home for rent
C$3,098/mo
Rent Zestimate®
Find your next renter with Zillow Rental Manager. Plus, with online applications, you can quickly screen prospective tenants – for free.
C$3,098/mo
Rent Zestimate®
Refinance and save
C$5,056/mo
Est. payment
Refinancing to a lower rate could help reduce your monthly payments and save thousands over the life of the loan.
C$5,056/mo
Est. payment
Explore your selling options
Work with a Zillow partner agent
Leverage their expertise and Zillow's premium Showcase listings to get your home seen by more buyers.
Get startedList with your own agent
Get your home in front of millions of buyers by listing it on Zillow.
Learn how to do itSell it yourself
Take full control of how buyers see your home on Zillow by listing For Sale by Owner (FSBO).
List your homeWhat's special
Quiet family-friendly boulevardPrivate hedge-lined backyardFront porchDouble car garageEat-in kitchenCozy family room
Zillow last checked:
Listing updated:
Listed by:
Jake Roberts, Salesperson,
Royal LePage State Realty Inc.,
Kevin Girard, Salesperson,
Royal LePage State Realty Inc.
Source: ITSO,MLS®#: 40732403Originating MLS®#: Cornerstone Association of REALTORS®
Facts & features
Interior
Bedrooms & bathrooms
- Bedrooms: 4
- Bathrooms: 2
- Full bathrooms: 2
- Main level bathrooms: 1
- Main level bedrooms: 3
Other
- Level: Main
Bedroom
- Level: Main
Bedroom
- Level: Main
Bedroom
- Level: Lower
Bathroom
- Features: 4-Piece
- Level: Main
Bathroom
- Features: 4-Piece
- Level: Lower
Den
- Level: Lower
Dining room
- Level: Main
Kitchen
- Level: Main
Living room
- Level: Main
Recreation room
- Level: Lower
Storage
- Level: Lower
Utility room
- Level: Lower
Heating
- Forced Air
Cooling
- Central Air
Appliances
- Included: Bar Fridge, Dishwasher, Dryer, Refrigerator, Stove, Washer
- Laundry: In Basement, Laundry Room, Sink
Features
- High Speed Internet, Auto Garage Door Remote(s), Built-In Appliances, Floor Drains, In-law Capability, Upgraded Insulation
- Basement: Full,Finished,Sump Pump
- Number of fireplaces: 1
- Fireplace features: Family Room, Gas
Interior area
- Total structure area: 2,474
- Total interior livable area: 1,280 sqft
- Finished area above ground: 1,280
- Finished area below ground: 1,194
Property
Parking
- Total spaces: 4
- Parking features: Attached Garage, Built-In, Concrete, Private Drive Double Wide
- Attached garage spaces: 2
- Uncovered spaces: 2
Features
- Patio & porch: Deck, Patio, Porch
- Exterior features: Landscaped, Lighting, Privacy, Recreational Area
- Waterfront features: Access to Water
- Frontage type: North
- Frontage length: 122.70
Lot
- Size: 8,009 Square Feet
- Dimensions: 122.7 x 65.28
- Features: Urban, Irregular Lot, Paved, Airport, Ample Parking, Arts Centre, Beach, Business Centre, Campground, Corner Lot, Cul-De-Sac, Dog Park, City Lot, Near Golf Course, Hospital, Library, Major Highway, Marina, Park, Place of Worship, Playground Nearby, Public Parking, Public Transit, Quiet Area, Rail Access, Rec./Community Centre, Regional Mall, School Bus Route, Schools, Shopping Nearby, Trails
- Topography: Dry,Flat
Details
- Additional structures: Gazebo
- Parcel number: 070310530
- Zoning: R3.1
Construction
Type & style
- Home type: SingleFamily
- Architectural style: Sidesplit
- Property subtype: Single Family Residence, Residential
Materials
- Aluminum Siding, Brick
- Foundation: Block
- Roof: Asphalt Shing
Condition
- 51-99 Years
- New construction: No
- Year built: 1971
Utilities & green energy
- Sewer: Sewer (Municipal)
- Water: Municipal
- Utilities for property: Cable Connected, Cell Service, Electricity Connected, Fibre Optics, Natural Gas Connected, Street Lights, Phone Connected, Underground Utilities
Community & HOA
Location
- Region: Burlington
Financial & listing details
- Price per square foot: C$934/sqft
- Annual tax amount: C$5,508
- Date on market: 5/22/2025
- Inclusions: Dishwasher, Dryer, Refrigerator, Stove, Washer, Gazebo, All Window Coverings, All Electric Light Fixtures
- Exclusions: Bar Fridge In Basement, Personal Belongings.
- Electric utility on property: Yes
- Road surface type: Paved
Price history
| Date | Event | Price |
|---|---|---|
| 7/2/2025 | Sold | C$1,195,836C$934/sqft |
Source: ITSO #40732403 Report a problem | ||
Public tax history
Tax history is unavailable.
Neighborhood: Longmoor
Nearby homes
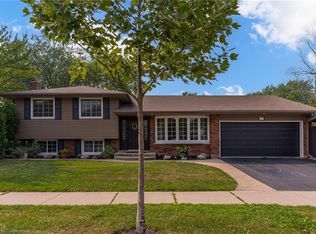
- C$1,225,0004 bd3 ba1.2k sqft4379 Kerry Dr W, Burlington, ON L7L1W3Sold
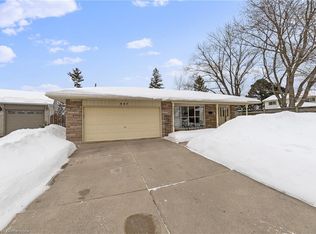
- C$1,175,0003 bd2 ba1.1k sqft487 Kilarney Ct, Burlington, ON L7L2N6Sold
- C$1,075,0003 bd2 ba1.2k sqft491 Shannon Cres, Burlington, ON L7L2R6For Sale

- C$---- bd-- ba-- sqft493 Donegal Dr, Burlington, ON L7L2M6Off Market
- C$--3 bd2 ba2k sqft478 Donegal Dr, Burlington, ON L7L2M7Off Market
- C$---- bd-- ba-- sqft508 Donegal Dr, Burlington, ON L7L2M7Off Market
- C$---- bd-- ba-- sqft473 Delaney Ct, Burlington, ON L7L5T7Off Market
- C$---- bd-- ba-- sqft403 Tuck Dr, Burlington, ON L7L2R5Off Market
Nearby schools
GreatSchools rating
No schools nearby
We couldn't find any schools near this home.
Nearby cities
Nearby neighborhoods
Nearby zip codes
Other Burlington Topics
