A rare opportunity to acquire a fully entitled estate property on a premium 1.4-acre lot at the end of an exclusive court in sought-after Waterdown. Positioned among distinguished multi-million dollar estate homes and surrounded by protected green space on three sides, the property overlooks a private pond with sweeping escarpment views, offering an exceptional combination of privacy, prestige, and natural beauty. A setting of this scale, privacy, and entitlement is rarely available in the area. This property is fully approved by the Niagara Escarpment Commission for a custom 7,500 sq ft luxury residence with walkout basement, resort-style outdoor living, and expansive landscaped grounds. Seller can deliver the property with building permit ready for construction commencement. All required approvals, architectural drawings, engineering, landscape plans, environmental studies, arborist reports and supporting documentation have been completed, allowing a buyer to bypass years of planning, studies, and approvals. The approved design features a grand two-storey residence with elevator, 6 bedrooms, multiple ensuites, private entrance guest suite, extensive entertaining spaces, and seamless indoor-outdoor integration with infinity pool and terrace areas. Landscape plans also include a proposed walking/running trail surrounding the pond along with a private dock for recreational enjoyment and water activities. Municipal water and gas connected. Approved sanitary sewer connection. *For Additional Property Details Click The Brochure Icon Below*
For sale
C$2,199,000
8 Renwood Pl, Hamilton, ON L8B 0G6
2beds
1baths
Single Family Residence
Built in ----
1 Square Feet Lot
$-- Zestimate®
C$--/sqft
C$-- HOA
What's special
Grand two-storey residenceMultiple ensuitesPrivate entrance guest suiteExtensive entertaining spacesInfinity poolTerrace areas
- 60 days |
- 16 |
- 1 |
Zillow last checked:
Listing updated:
Listed by:
ICI SOURCE REAL ASSET SERVICES INC.
Source: TRREB,MLS®#: X13206666 Originating MLS®#: Toronto Regional Real Estate Board
Originating MLS®#: Toronto Regional Real Estate BoardFacts & features
Interior
Bedrooms & bathrooms
- Bedrooms: 2
- Bathrooms: 1
Primary bedroom
- Level: Main
- Dimensions: 5.7 x 7
Bedroom 2
- Level: Main
- Dimensions: 3 x 6.2
Great room
- Level: Main
- Dimensions: 5.8 x 3.1
Kitchen
- Level: Main
- Dimensions: 5.8 x 5.6
Heating
- Forced Air, Gas
Cooling
- Central Air
Features
- Primary Bedroom - Main Floor
- Flooring: Carpet Free
- Basement: Unfinished
- Has fireplace: No
Interior area
- Living area range: 1100-1500 null
Property
Parking
- Total spaces: 6
- Parking features: Circular Driveway
Features
- Pool features: None
- On waterfront: Yes
- Waterfront features: Other, Direct
Lot
- Size: 1 Square Feet
- Features: Irregular Lot
Details
- Parcel number: 175010176
Construction
Type & style
- Home type: SingleFamily
- Architectural style: Bungalow
- Property subtype: Single Family Residence
Materials
- Aluminum Siding
- Foundation: Concrete Block
- Roof: Asphalt Shingle
Utilities & green energy
- Sewer: Sewer
Community & HOA
Location
- Region: Hamilton
Financial & listing details
- Annual tax amount: C$8,030
- Date on market: 5/28/2026
ICI SOURCE REAL ASSET SERVICES INC.
ICI SOURCE REAL ASSET SERVICES INC.
By pressing Contact Agent, you agree that the real estate professional identified above may call/text you about your search, which may involve use of automated means and pre-recorded/artificial voices. You don't need to consent as a condition of buying any property, goods, or services. Message/data rates may apply. You also agree to our Terms of Use. Zillow does not endorse any real estate professionals. We may share information about your recent and future site activity with your agent to help them understand what you're looking for in a home.
Price history
Price history is unavailable.
Public tax history
Tax history is unavailable.
Climate risks
Neighborhood: L8B
Nearby schools
GreatSchools rating
No schools nearby
We couldn't find any schools near this home.
- C$2,399,0004 bd4 ba3.8k sqft81 Flanders Dr, Hamilton, ON L8B0G6For Sale

- C$1,680,0004 bd4 ba-- sqft60 Avanti Cres, Hamilton, ON L8B1W7For Sale
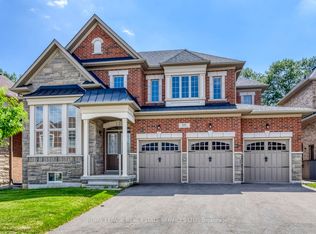
- C$2,299,9005 bd5 ba4k sqft9 Flanders Dr, Hamilton, ON L8B0G6For Sale
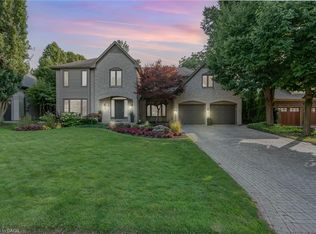
- C$999,0000.579 Acres193 Mill St S, Flamborough, ON L0R2H0Lot/Land
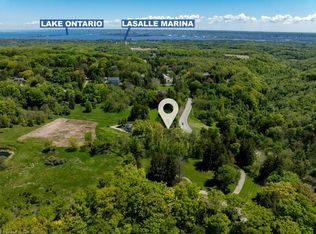
- C$999,0000.579 Square Feet193 Mill St S, Hamilton, ON L8B0G6Lot/Land
- C$---- bd-- ba-- sqft191 Mill St S, Flamborough, ON L0R2H0Off Market
- C$1,500,0006 bd5 ba2.7k sqft39 Avanti Cres, Hamilton, ON L8B1W7For Sale
- C$---- bd-- ba-- sqft183 Mill St S, Hamilton, ON L8B0G6Off Market
Similar homes
- C$1,750,0005 bd6 ba-- sqft184 Dundas St E, Hamilton, ON L8N 2Z7For Sale
 MLS ID #X13462164, Royal LePage Real Estate Services Ltd., Brokerage. TRREB
 - C$1,488,0004 bd2 ba-- sqft330 Concession 5 Rd W, Hamilton, ON L8B 1M4For Sale
 MLS ID #X13596924, CAPITAL NORTH REALTY CORPORATION. TRREB
 - C$2,250,0005 bd4 ba-- sqft17 McKay Ct, Hamilton, ON L9H 6P1For Sale
 MLS ID #X13459844, ROYAL LEPAGE REAL ESTATE SERVICES LTD.. TRREB
 - C$1,349,0003 bd2 ba-- sqft585 Dundas St E, Hamilton, ON L8B 0G7For Sale
 MLS ID #X13473008, Century 21 Miller Real Estate Ltd.. TRREB
 - C$2,300,0003 bd2 ba-- sqft195 Woolverton Rd, Grimsby, ON L3M 4E7For SaleMLS ID #X13602754, COSMOPOLITAN REALTY. TRREB
- C$1,499,0003 bd2 ba-- sqft804 Shadeland Ave, Burlington, ON L7T 2M1For SaleMLS ID #W13577196, RE/MAX ESCARPMENT REALTY INC.. TRREB
- C$1,165,0003 bd2 ba1.2k sqft742 Francis Rd, Burlington, ON L7T 4A3For SaleMLS ID #40842163, Haya Halabi, Broker, RE/MAX Escarpment Realty Inc.. ITSO
- C$2,099,0005 bd3 ba-- sqft3276 Governors Rd, Hamilton, ON L0R 1T0For SaleMLS ID #X13524234, RE/MAX ABOUTOWNE REALTY CORP.. TRREB
- C$1,999,9004 bd3 ba-- sqft4163 Lakeshore Rd, Burlington, ON L7L 1A5For SaleMLS ID #W13242162, ROYAL LEPAGE REAL ESTATE SERVICES LTD.. TRREB
- C$1,399,0003 bd1 ba-- sqft1368 Side Road 2, Burlington, ON L7P 0G9For SaleMLS ID #W13561744, RE/MAX REALTY SERVICES INC.. TRREB
- C$1,599,9995 bd3 ba-- sqft4434 Cedar Springs Rd, Burlington, ON L7P 0P8For SaleMLS ID #W13417612, CENTURY 21 REGAL REALTY INC.. TRREB
- C$1,899,0005 bd4 ba-- sqft251 Aldercrest Ave, Hamilton, ON L9B 1L7For SaleMLS ID #X13160894, ROYAL LEPAGE REAL ESTATE SERVICES LTD.. TRREB
- C$2,395,0004 bd4 ba-- sqft8550 Appleby Line, Milton, ON L0P 1B0For SaleMLS ID #W13259884, Royal LePage Meadowtowne Realty Inc., Brokerage. TRREB
- C$2,699,9994 bd4 ba-- sqft13 Timberrun Ct, Hamilton, ON L0P 1B0For SaleMLS ID #X13421172, ICI SOURCE REAL ASSET SERVICES INC.. TRREB
- C$1,698,0003 bd3 ba-- sqft2442 Woburn Cres, Oakville, ON L6L 5E9For SaleMLS ID #W13591306, CENTURY 21 MILLER REAL ESTATE LTD.. TRREB
- C$1,289,0003 bd2 ba1.9k sqft976 Lasalle Park Rd, Burlington, ON L7T 1N2For SaleMLS ID #40849106, Duncan Harvey, Salesperson, RE/MAX Aboutowne Realty Corp.. ITSO
- C$1,589,0004 bd4 ba-- sqft1417 Highway 54, Seneca, ON N3W 1Y4For SaleMLS ID #X13607762, RE/MAX ESCARPMENT REALTY INC.. TRREB
- C$2,222,0004 bd4 ba-- sqft89 Holyrood Ave, Oakville, ON L6K 2V4For SaleMLS ID #W13516710, CRIMSON ROSE REAL ESTATE INC.. TRREB
- C$1,548,8003 bd4 ba-- sqft1952 Edenvale Cres, Burlington, ON L7P 3L9For SaleMLS ID #W13462964, SOTHEBY'S INTERNATIONAL REALTY CANADA. TRREB
- C$2,098,0005 bd4 ba-- sqft17 Bridle Path, Puslinch, ON N0B 2J0For SaleMLS ID #X13478050, HOMELIFE FRONTIER REALTY INC.. TRREB
