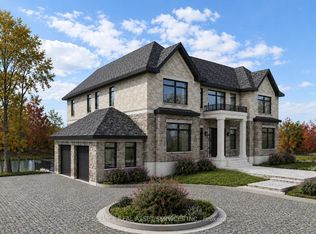
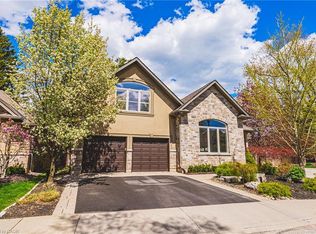
A Rare Opportunity to Own This Magnificent Executive Residence in One of Waterdown's Most Prestigious Communities! Very Well Cared Like New. This Stunning 3,718 Sqft. Home Sits on A Wide Lot Backing on Greenspace, Offering Walk-Out Basement and Private Southeast-Facing Backyard. Showcasing Timeless Architecture with Elegant Brick and Natural Stone, 3-Car Garage, and Oversized Driveway, Making It a Truly Exceptional Luxury Residence! Step Into 2-Storey Foyer, Spectacular Formal Living Room Boasts A Soaring 14.8-Ft Ceiling and Dramatic Windows, while 10-Ft Smooth Ceilings on Main, The Formal Dining Room Is Perfect for Entertaining. Spacious Family Room Features Coffered Ceiling, Gas Fireplace, With Views of Backyard and Greenspace. The Upgraded Gourmet Kitchen Offers Granite Countertops, Centre Island, Ample Cabinetry, And Spacious Breakfast Area with Walkout to Sundeck. A Private Main-Floor Office Provides Work-From-Home Space. Solid Hardwood Stairs Lead to the 2nd Level with 9-Ft Ceilings Throughout. The Luxurious Primary Retreat Features 2 Walk-In Closets and Spa-Inspired 5pc Ensuite. 2nd Bedroom Has Its Own 4pc Ensuite and Walk-In Closet, While the Remaining Bedrooms Share a Jack & Jill Bathroom with Upgraded Glass Shower. The Open Hallway Overlooks Grand Foyer Below. Unspoiled Walk-Out Basement Offers 8.5' Ceilings, 2nd Hardwood Staircase from The Side Entrance and Garage, Creating Potential for An In-Law or Future 2nd Suite. The 200-Amp Electrical Service, Ideal for Future EV Charger Installation. Nestled On a Quiet Crescent Surrounded by Conservation Areas, Parks, Pond and Scenic Trails, This Exceptional Location Offers the Perfect Blend of Small-Town Charm and Modern Convenience. Minutes To Schools, Historical Waterdown Village, Boutique Shops, Cafés, Farmers' Market, And Easy Access to Hwys 403, 407, QEW, Hwy 6, And GO Station. A Truly Rare Offering with No Comparable Homes and Perfect Combination of Natural Beauty, Family Living, And Urban Convenience.
For sale
C$1,680,000
60 Avanti Cres, Hamilton, ON L8B 1W7
4beds
4baths
Single Family Residence
Built in ----
5,387 Square Feet Lot
$-- Zestimate®
C$--/sqft
C$-- HOA
What's special
Walk-out basementPrivate southeast-facing backyardOversized drivewaySolid hardwood stairs
- 6 days |
- 13 |
- 0 |
Zillow last checked:
Listing updated:
Listed by:
ROYAL LEPAGE REAL ESTATE SERVICES LTD.
Source: TRREB,MLS®#: X13517516 Originating MLS®#: Toronto Regional Real Estate Board
Originating MLS®#: Toronto Regional Real Estate BoardFacts & features
Interior
Bedrooms & bathrooms
- Bedrooms: 4
- Bathrooms: 4
Primary bedroom
- Level: Second
- Dimensions: 5.49 x 5.03
Bedroom 2
- Level: Second
- Dimensions: 4.93 x 3.81
Bedroom 3
- Level: Second
- Dimensions: 4.27 x 3.81
Bedroom 4
- Level: Second
- Dimensions: 4.42 x 4.27
Bathroom
- Level: Second
- Dimensions: 4.52 x 3.05
Breakfast
- Level: Main
- Dimensions: 4.42 x 3.96
Dining room
- Level: Main
- Dimensions: 4.57 x 3.66
Family room
- Level: Main
- Dimensions: 5.49 x 3.96
Kitchen
- Level: Main
- Dimensions: 4.47 x 3.96
Laundry
- Level: Main
- Dimensions: 3.86 x 1.93
Library
- Level: Main
- Dimensions: 3.86 x 3.05
Living room
- Level: Main
- Dimensions: 3.96 x 3.79
Heating
- Forced Air, Gas
Cooling
- None
Features
- ERV/HRV
- Basement: Separate Entrance,Unfinished,Walk-Out Access
- Has fireplace: Yes
Interior area
- Living area range: 3500-5000 null
Video & virtual tour
Property
Parking
- Total spaces: 9
- Parking features: Garage
- Has garage: Yes
Features
- Stories: 2
- Pool features: None
- Has view: Yes
- View description: Trees/Woods
Lot
- Size: 5,387 Square Feet
- Features: Greenbelt/Conservation, Park, Wooded/Treed, Rectangular Lot
Details
- Parcel number: 175010537
Construction
Type & style
- Home type: SingleFamily
- Property subtype: Single Family Residence
Materials
- Brick, Stone
- Foundation: Poured Concrete
- Roof: Asphalt Shingle
Utilities & green energy
- Sewer: Sewer
Community & HOA
Location
- Region: Hamilton
Financial & listing details
- Annual tax amount: C$11,103
- Date on market: 7/3/2026
ROYAL LEPAGE REAL ESTATE SERVICES LTD.
ROYAL LEPAGE REAL ESTATE SERVICES LTD.
By pressing Contact Agent, you agree that the real estate professional identified above may call/text you about your search, which may involve use of automated means and pre-recorded/artificial voices. You don't need to consent as a condition of buying any property, goods, or services. Message/data rates may apply. You also agree to our Terms of Use. Zillow does not endorse any real estate professionals. We may share information about your recent and future site activity with your agent to help them understand what you're looking for in a home.
Price history
Price history is unavailable.
Public tax history
Tax history is unavailable.
Climate risks
Neighborhood: L8B
Nearby schools
GreatSchools rating
No schools nearby
We couldn't find any schools near this home.


- Ontario
- Hamilton Division
- Hamilton
- L8B 1W7
- 60 Avanti Cres
Nearby cities
Nearby neighborhoods
Nearby zip codes
Other Hamilton Topics
