Discover the perfect blend of space, design, and functionality in this beautifully upgraded family home offering approximately 3,100 sq ft above grade, located in one of Waterdown's most sought-after neighbourhoods.The curb appeal stands out with clean, well-kept landscaping, a double garage with inside entry, and a private driveway. Inside, the home features 9-foot ceilings, crown moulding, California shutters, designer lighting, and pot lights throughout, creating a bright and refined living environment. The main floor offers a well-designed layout with an expansive combined living and dining area, ideal for both everyday living and formal entertaining, a dedicated home office, and an inviting family room anchored by a gas fireplace. The massive kitchen is designed for everyday living and entertaining. It features granite countertops, a large centre island with quartz surface, custom cabinetry, stainless steel appliances, subway tile backsplash, and porcelain tile flooring-seamlessly connecting the main living spaces and perfect for hosting. Upstairs, the expansive primary suite features his and hers walk-in closets and a beautifully upgraded 5-piece ensuite with a soaker tub, separate his and hers vanities, a glass walk-in shower, and porcelain tile finishes. Three additional well-sized bedrooms complete the upper level, including one with its own private ensuite, while the remaining two are connected by a Jack-and-Jill bathroom, offering a practical and family-friendly layout. The backyard is thoughtfully designed for both relaxation and entertaining, featuring a stamped concrete patio with a custom curved edge, complemented by low-maintenance landscaping, defined garden beds, and sculpted plantings that create a private and polished outdoor setting. Located close to parks, schools, and everyday amenities, this home delivers exceptional space, layout, and functionality in a prime Waterdown location.
Under contract
C$1,399,900
7 Attridge Cres, Hamilton, ON L8B 0R5
4beds
4baths
Single Family Residence
Built in ----
4,328 Square Feet Lot
$-- Zestimate®
C$--/sqft
C$-- HOA
What's special
Clean well-kept landscapingPrivate drivewayCrown mouldingCalifornia shuttersDesigner lightingPot lights throughoutDedicated home office
- 90 days |
- 1 |
- 0 |
Zillow last checked:
Listing updated:
Listed by:
SUTTON GROUP - SUMMIT REALTY INC.
Source: TRREB,MLS®#: X13004218 Originating MLS®#: Toronto Regional Real Estate Board
Originating MLS®#: Toronto Regional Real Estate BoardFacts & features
Interior
Bedrooms & bathrooms
- Bedrooms: 4
- Bathrooms: 4
Primary bedroom
- Level: Second
- Dimensions: 6.1 x 4.62
Bedroom 2
- Level: Second
- Dimensions: 4.57 x 3.25
Bedroom 3
- Level: Second
- Dimensions: 5.49 x 4.27
Bedroom 4
- Level: Second
- Dimensions: 3.96 x 3.51
Den
- Level: Ground
- Dimensions: 3.35 x 2.74
Dining room
- Level: Ground
- Dimensions: 4.42 x 3.35
Family room
- Level: Ground
- Dimensions: 4.57 x 4.45
Kitchen
- Level: Ground
- Dimensions: 3.96 x 2.74
Laundry
- Level: Ground
- Dimensions: 0 x 0
Living room
- Level: Ground
- Dimensions: 6.1 x 4.22
Heating
- Forced Air, Gas
Cooling
- Central Air
Appliances
- Included: Water Heater
Features
- Basement: Full,Unfinished
- Has fireplace: Yes
- Fireplace features: Family Room
Interior area
- Living area range: 3000-3500 null
Property
Parking
- Total spaces: 4
- Parking features: Garage
- Has garage: Yes
Features
- Stories: 2
- Patio & porch: Patio, Porch
- Exterior features: Landscaped, Privacy
- Pool features: None
Lot
- Size: 4,328 Square Feet
- Features: Fenced Yard, Park, Public Transit, Rec./Commun.Centre, School
Details
- Parcel number: 175010210
Construction
Type & style
- Home type: SingleFamily
- Property subtype: Single Family Residence
Materials
- Brick
- Foundation: Poured Concrete
- Roof: Asphalt Shingle
Utilities & green energy
- Sewer: Sewer
Community & HOA
Location
- Region: Hamilton
Financial & listing details
- Annual tax amount: C$9,684
- Date on market: 4/15/2026
SUTTON GROUP - SUMMIT REALTY INC.
SUTTON GROUP - SUMMIT REALTY INC.
By pressing Contact Agent, you agree that the real estate professional identified above may call/text you about your search, which may involve use of automated means and pre-recorded/artificial voices. You don't need to consent as a condition of buying any property, goods, or services. Message/data rates may apply. You also agree to our Terms of Use. Zillow does not endorse any real estate professionals. We may share information about your recent and future site activity with your agent to help them understand what you're looking for in a home.
Price history
Price history is unavailable.
Public tax history
Tax history is unavailable.
Climate risks
Neighborhood: L8B
Nearby schools
GreatSchools rating
No schools nearby
We couldn't find any schools near this home.
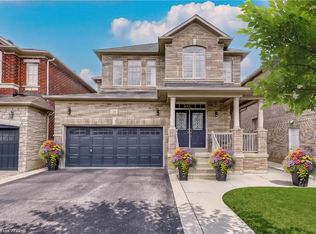
- C$1,284,9004 bd4 ba2.2k sqft23 McKnight Ave, Hamilton, ON L8B0R5For Sale
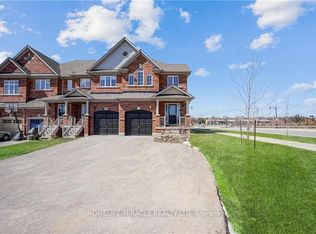
- C$---- bd-- ba-- sqft7 McPhail Pl, Hamilton, ON L8B0R5Off Market
- C$999,0003 bd4 ba-- sqft15 McPhail Pl, Hamilton, ON L8B0R5For Sale
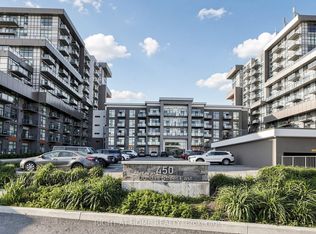
- C$529,9992 bd1 ba-- sqft450 Dundas St E #1013, Hamilton, ON L0R0A9For Sale
- C$2,1502 bd1 ba-- sqft450 Dundas St E #513, Hamilton, ON L8B0A9For Rent
- C$2,1001 bd1 ba-- sqft450 Dundas St E #1204, Hamilton, ON L8B0A9For Rent
- C$519,9002 bd2 ba-- sqft450 Dundas St E #1001, Hamilton, ON L8B0A9New Construction
- C$2,1502 bd1 ba-- sqft450 Dundas St E #306, Hamilton, ON L8B0A9For Rent
Similar homes
- C$1,499,0005 bd4 ba-- sqft446 Humphrey St, Hamilton, ON L8B 1Z8For SaleMLS ID #X13493838, SAM MCDADI REAL ESTATE INC.. TRREB
- C$1,599,9996 bd5 ba-- sqft220 Great Falls Blvd, Hamilton, ON L8B 1Z1For Sale
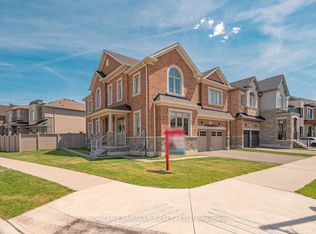 MLS ID #X13240878, HOMELIFE/MIRACLE REALTY LTD. TRREB
 - C$1,399,9885 bd4 ba-- sqft39 Maplevale Dr, Hamilton, ON L9G 0C3For Sale
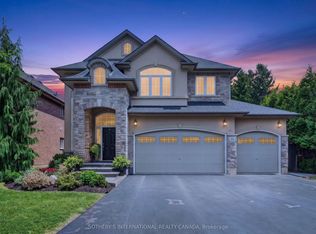 MLS ID #X13549960, SOTHEBY'S INTERNATIONAL REALTY CANADA. TRREB
 - C$1,399,0005 bd4 ba-- sqft67 Honeysuckle Cres, Hamilton, ON L9K 1B2For Sale
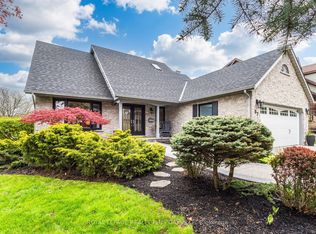 MLS ID #X13140980, ROYAL LEPAGE REALTY PLUS OAKVILLE. TRREB
 - C$1,099,0003 bd3 ba-- sqft44 Stillwater Cres, Hamilton, ON L8B 1V6For SaleMLS ID #X13417580, RE/MAX ESCARPMENT REALTY INC.. TRREB
- C$1,358,0004 bd4 ba-- sqft2517 Pine Glen Rd, Oakville, ON L6M 0R7For SaleMLS ID #W13549254, ROYAL LEPAGE REAL ESTATE SERVICES LTD.. TRREB
- C$1,299,9004 bd4 ba-- sqft123 Dulgaren St, Hamilton, ON L8W 3Y8For SaleMLS ID #X13546498, ROYAL LEPAGE CERTIFIED REALTY. TRREB
- C$1,450,0004 bd4 ba-- sqft2345 Joshua Dr, Burlington, ON L7L 6N6For SaleMLS ID #W13485350, SUTTON GROUP QUANTUM REALTY INC.. TRREB
- C$849,9003 bd3 ba-- sqft22 Spring Creek Dr #33, Hamilton, ON L8B 1V7For SaleMLS ID #X13553070, RE/MAX REAL ESTATE CENTRE INC.. TRREB
- C$1,450,0005 bd3 ba-- sqft515 Hinchey Cres, Milton, ON L9T 7X4For SaleMLS ID #W13544858, ROYAL LEPAGE CERTIFIED REALTY. TRREB
- C$1,449,0004 bd3 ba-- sqft3342 Cline St, Burlington, ON L7M 0J9For SaleMLS ID #W13458542, RE/MAX REALTY SPECIALISTS INC.. TRREB
- C$1,399,9995 bd4 ba-- sqft5673 Pegasus St, Mississauga, ON L5M 7G2For SaleMLS ID #W13546288, RE/MAX COMMUNITY REALTY INC.. TRREB
- C$1,358,0003 bd3 ba-- sqft4119 Continental Dr, Burlington, ON L7M 4L1For SaleMLS ID #W13154922, Royal LePage Real Estate Associates. TRREB
- C$1,395,0004 bd4 ba-- sqft3786 Swiftdale Dr, Mississauga, ON L5M 6M5For SaleMLS ID #W13542594, ROYAL LEPAGE SIGNATURE REALTY. TRREB
- C$1,369,0006 bd4 ba-- sqft1547 Farmstead Dr E, Milton, ON L9E 0A6For SaleMLS ID #W13551508, RE/MAX GOLD REALTY INC.. TRREB
- C$1,425,0004 bd3 ba-- sqft2386 Natasha Cir, Oakville, ON L6M 1P2For SaleMLS ID #W13145436, ROYAL LEPAGE REALTY PLUS OAKVILLE. TRREB
- C$1,550,0004 bd4 ba-- sqft476 Kennedy Cir W, Milton, ON L9E 1P5For SaleMLS ID #W13553284, RE/MAX REALTRON JIM MO REALTY. TRREB
- C$1,399,0005 bd4 ba-- sqft378 Malboeuf Ct, Milton, ON L9T 7Y3For SaleMLS ID #W13422916, RE/MAX CROSSROADS REALTY INC.. TRREB
- C$1,399,9995 bd5 ba-- sqft7339 Black Walnut Trl, Mississauga, ON L5N 7M3For SaleMLS ID #W13552712, ROYAL LEPAGE TERREQUITY REALTY. TRREB
- C$1,349,0004 bd4 ba-- sqft147 Speyside Dr, Oakville, ON L6L 5Y1For SaleMLS ID #W13458590, ROYAL LEPAGE REAL ESTATE SERVICES LTD.. TRREB
