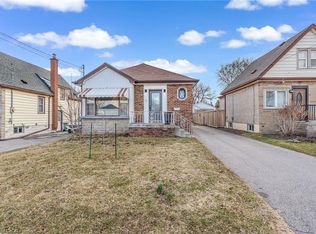
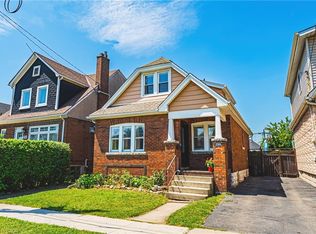
Very nice curb appeal! Well loved "All brick raised Bungalow" just steps to Rosedale! Over 2250 sq ft of finished living space! 3 bedrooms, a formal dining room with sliding glass patio door, 2 kitchens, 2 bathrooms, separate entrance for ideal in-law/income potential (1064 sq ft), attached garage with inside entry, concrete driveway, a rear concrete block garage (25 ft x 13 ft) with 2 sinks and a wood fireplace (roof shingles 2025), 2 concrete entrances to the backyard, concrete patio space, finished basement with a walk up, a large recreation room with gas fireplace. Conveniently accessible to the Red Hill Park Expressway, parks, schools, transit, pharmacy, coffee shops, restaurants, shopping & more. Appliances are included!
For sale
C$619,900
118 Craigroyston Rd, Hamilton, ON L8K 3K1
3beds
1,295sqft
Single Family Residence, Residential
Built in 1975
3,744 Square Feet Lot
$-- Zestimate®
C$479/sqft
C$-- HOA
What's special
Very nice curb appealAll brick raised bungalowAppliances are included
- 1 day
- 8
- 0
Zillow last checked:
Listing updated:
Listed by:
Eugenio Bizzarro, Salesperson,
Royal LePage State Realty Inc.
Source: ITSO,MLS®#: 40863953Originating MLS®#: Cornerstone Association of REALTORS®
Facts & features
Interior
Bedrooms & bathrooms
- Bedrooms: 3
- Bathrooms: 2
- Full bathrooms: 2
- Main level bathrooms: 1
- Main level bedrooms: 3
Kitchen
- Level: Basement,Main
Heating
- Natural Gas
Cooling
- Central Air
Appliances
- Included: Dryer, Refrigerator, Stove, Washer
Features
- In-law Capability
- Basement: Full,Finished
- Has fireplace: Yes
- Fireplace features: Gas, Recreation Room, Other
Interior area
- Total structure area: 2,359
- Total interior livable area: 1,295 sqft
- Finished area above ground: 1,295
- Finished area below ground: 1,064
Property
Parking
- Total spaces: 2
- Parking features: Attached Garage, Concrete, Inside Entrance, Front Yard Parking, Private Drive Single Wide
- Attached garage spaces: 1
- Uncovered spaces: 1
Features
- Stories: 1
- Fencing: Full
- Frontage type: West
- Frontage length: 40.08
Lot
- Size: 3,744 Square Feet
- Dimensions: 40.08 x 93.42
- Features: Urban, Highway Access, Hospital, Open Spaces, Park, Place of Worship, Public Transit, Regional Mall, Schools, Shopping Nearby, Other
Details
- Additional structures: Shed(s), Other
- Parcel number: 172740133
- Zoning: C
Construction
Type & style
- Home type: SingleFamily
- Architectural style: Bungalow Raised
- Property subtype: Single Family Residence, Residential
Materials
- Brick, Cement Siding
- Foundation: Concrete Block
- Roof: Asphalt Shing
Condition
- 51-99 Years
- New construction: No
- Year built: 1975
Utilities & green energy
- Sewer: Sewer (Municipal)
- Water: Municipal
Community & HOA
Location
- Region: Hamilton
Financial & listing details
- Price per square foot: C$479/sqft
- Annual tax amount: C$5,029
- Date on market: 9/16/2026
- Inclusions: Dryer, Refrigerator, Stove, Washer, Other
Price history
| Date | Event | Price |
|---|---|---|
| 9/16/2026 | Listed for sale | C$619,900C$479/sqft |
Source: ITSO #40863953 Report a problem | ||
Public tax history
Tax history is unavailable.
Climate risks
Neighborhood: Glenview
Nearby schools
GreatSchools rating
No schools nearby
We couldn't find any schools near this home.
Similar homes
- C$624,9003 bd2 ba1.2k sqft191 Bell Ave, Hamilton, ON L8K 3E5For Sale
 MLS ID #40863517, Deborah L. Conacher, Salesperson, RE/MAX Escarpment Realty Inc.. ITSO
 - C$629,0004 bd2 ba967 sqft65 Kenilworth Ave S, Hamilton, ON L8K 2T1For Sale
 MLS ID #40861308, Greg Kuchma, Broker, RE/MAX Escarpment Realty Inc.. ITSO
 - C$649,9003 bd3 ba1.1k sqft239 Rosewood Rd, Hamilton, ON L8K 3J5For Sale
 MLS ID #40861212, Justin Little, Salesperson, RE/MAX Escarpment Realty Inc.. ITSO
 - C$579,9003 bd2 ba1.2k sqft255 Weir St N, Hamilton, ON L8H 5G2For Sale
 MLS ID #40862083, Kelsi Cumberland, Broker, RE/MAX Escarpment Realty Inc.. ITSO
