Welcome to this charming 4-bedroom detached home in the heart of Crown Point! Blending timeless character with impressive modern updates, this spacious 1,763 sq ft property features airy 9-foot ceilings and is completely turn-key. Step inside to discover a stunningly renovated kitchen (2024) complete with sleek quartz countertops, beautiful hardwood flooring, and brand-new LED light fixtures (2025) throughout. Elegant California shutters (2023) frame the bright windows, while the fully finished basement (2021) offers fantastic extra living space alongside a dedicated laundry setup featuring a newer washer and dryer (2021). Peace of mind comes easy with a newly replaced roof (2024). Situated on a deep lot, the property boasts a beautifully landscaped backyard with a large deck, perfect for entertaining, plus convenient lane parking for two cars. Best of all, you are within easy walking distance to shopping, restaurants, and the vibrant Ottawa St North, as well as great parks, schools, and transit.
For sale
C$599,900
218 Grosvenor Ave N, Hamilton, ON L8L 7S9
4beds
1,763sqft
Single Family Residence, Residential
Built in ----
2,613 Square Feet Lot
$-- Zestimate®
C$340/sqft
C$-- HOA
What's special
Stunningly renovated kitchenSleek quartz countertopsBeautiful hardwood flooringBrand-new led light fixturesElegant california shuttersFully finished basementDedicated laundry setup
- 54 days
- 12
- 1
Zillow last checked:
Listing updated:
Listed by:
Albana Hiseni, Salesperson,
RE/MAX Escarpment Realty Inc.,
Justin Little, Salesperson,
RE/MAX Escarpment Realty Inc.
Source: ITSO,MLS®#: 40847780Originating MLS®#: Cornerstone Association of REALTORS®
Facts & features
Interior
Bedrooms & bathrooms
- Bedrooms: 4
- Bathrooms: 2
- Full bathrooms: 1
- 1/2 bathrooms: 1
Other
- Level: Second
Bedroom
- Level: Second
Bedroom
- Level: Second
Bedroom
- Level: Third
Bathroom
- Features: 4-Piece
- Level: Second
Bathroom
- Features: 2-Piece, Laundry
- Level: Basement
Bonus room
- Level: Third
Kitchen
- Level: Main
Other
- Level: Main
Recreation room
- Level: Basement
Heating
- Forced Air
Cooling
- Central Air
Appliances
- Included: Water Heater Owned, Dishwasher, Dryer, Range Hood, Refrigerator, Stove, Washer
Features
- Windows: Window Coverings
- Basement: Full,Finished
- Has fireplace: No
Interior area
- Total structure area: 1,763
- Total interior livable area: 1,763 sqft
- Finished area above ground: 1,763
Video & virtual tour
Property
Parking
- Total spaces: 2
- Parking features: Lane/Alley Parking
- Uncovered spaces: 2
Features
- Stories: 2
- Frontage type: East
- Frontage length: 25.00
Lot
- Size: 2,613 Square Feet
- Dimensions: 25 x 107
- Features: Urban, Park, Place of Worship, Playground Nearby, Public Transit, Rec./Community Centre, Schools, Shopping Nearby
Details
- Parcel number: 172230252
- Zoning: D
Construction
Type & style
- Home type: SingleFamily
- Property subtype: Single Family Residence, Residential
Materials
- Brick, Vinyl Siding
- Roof: Asphalt Shing
Condition
- 100+ Years
- New construction: No
Utilities & green energy
- Sewer: Sewer (Municipal)
- Water: Municipal
Community & HOA
Location
- Region: Hamilton
Financial & listing details
- Price per square foot: C$340/sqft
- Annual tax amount: C$3,815
- Date on market: 7/17/2026
- Inclusions: Dishwasher, Dryer, Range Hood, Refrigerator, Stove, Washer, Window Coverings, Light Fixtures, Faux Fireplace, Cameras
Price history
| Date | Event | Price |
|---|---|---|
| 8/7/2026 | Price change | C$599,900-4.8%C$340/sqft |
Source:  TRREB #X13578336 Report a problem TRREB #X13578336 Report a problem | ||
| 7/17/2026 | Listed for sale | C$629,900C$357/sqft |
Source: ITSO #40847780 Report a problem | ||
Public tax history
Tax history is unavailable.
Climate risks
Neighborhood: Crown Point
Nearby schools
GreatSchools rating
No schools nearby
We couldn't find any schools near this home.


Similar homes
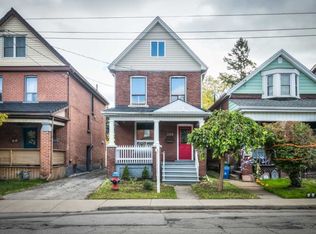
- C$619,9005 bd2 ba1.2k sqft90 Belview Ave, Hamilton, ON L8L 7K8For Sale
 MLS ID #40860303, Surat S. Multani, Salesperson, RE/MAX Escarpment Realty Inc.. ITSO
 - C$574,9006 bd2 ba1.5k sqft75 Kensington Ave N, Hamilton, ON L8L 7N3For Sale
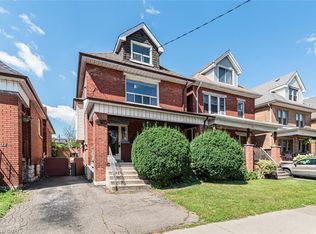 MLS ID #40861146, Carmine Trifone, Broker, Royal LePage State Realty Inc.. ITSO
 - C$569,0003 bd2 ba1.3k sqft4 Robins Ave, Hamilton, ON L8H 4M6For Sale
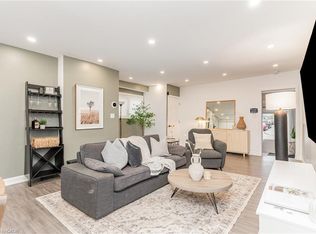 MLS ID #40861663, Greg De Denus, Salesperson, RE/MAX Escarpment Realty Inc.. ITSO
 - C$629,9004 bd2 ba1.1k sqft67 Cope St, Hamilton, ON L8H 5B1For Sale
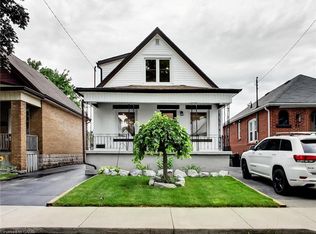 MLS ID #40861865, Attila Biro, Salesperson, RE/MAX Escarpment Realty Inc.. ITSO
