CROWN POINT LIVING AT ITS BEST! Welcome to 16 Wexford Avenue N, a beautifully remodelled 1.5-storey home where timeless character meets modern style in one of Hamilton’s most exciting neighbourhoods. Ideally located just steps from Main Street and the future Hamilton LRT corridor, this move-in-ready home puts the best of Crown Point right outside your door. From the moment you arrive, the curb appeal impresses with new siding, stairs, front porch, doors and windows. Inside, an inviting open-concept layout features fresh paint and engineered hardwood flooring throughout the main living areas. The showstopping kitchen offers a custom island, stainless steel appliances, new countertops, backsplash and custom under-mount lighting, while original woodwork adds warmth and character to the dining space. A thoughtfully designed mudroom with custom benches, shelving and pot lights leads to the updated back deck and freshly sodded, fully fenced yard—perfect for entertaining, relaxing or enjoying summer evenings. A convenient 2-piece powder room completes the main level. Upstairs, you'll find two spacious bedrooms and a beautifully renovated 4-piece bathroom. The finished basement adds incredible versatility with a separate entrance, third bedroom and full laundry room. Three-car parking is an exceptional bonus in this urban location. And the location? Crown Point delivers. Enjoy easy access to the popular Ottawa Street shopping and dining district, Gage Park, local cafés, restaurants, parks, transit and major routes. With the future LRT planned along Main Street, this is a neighbourhood with both character and exciting momentum. Recent updates include roof (2019), shed (2020), fence (2023), water heater (2024), and 2026 updates including Bath Fitter, paint, carpet, powder room and mudroom tile, and back deck. Stylish, welcoming and packed with character—this is Crown Point living you'll want to experience for yourself.
For sale
C$519,000
16 Wexford Ave N, Hamilton, ON L8H 4M1
3beds
1,090sqft
Single Family Residence, Residential
Built in ----
2,626 Square Feet Lot
$-- Zestimate®
C$476/sqft
C$-- HOA
What's special
Curb appealNew sidingFront porchInviting open-concept layoutFresh paintShowstopping kitchenCustom island
- 19 hours
- 16
- 1
Zillow last checked:
Listing updated:
Listed by:
Sean Kavanagh, Salesperson,
Century 21 Miller Real Estate Ltd.,
Leo Manchisi, Salesperson,
Century 21 Miller Real Estate Ltd.
Source: ITSO,MLS®#: 40859602Originating MLS®#: Cornerstone Association of REALTORS®
Facts & features
Interior
Bedrooms & bathrooms
- Bedrooms: 3
- Bathrooms: 2
- Full bathrooms: 1
- 1/2 bathrooms: 1
- Main level bathrooms: 1
Bedroom
- Level: Second
- Area: 143
- Dimensions: 13ft. 0in. x 11ft. 0in. x 0ft. 0in.
Bedroom
- Level: Second
- Area: 143
- Dimensions: 13ft. 0in. x 11ft. 0in. x 0ft. 0in.
Bedroom
- Level: Basement
Bathroom
- Features: 2-Piece
- Level: Main
Bathroom
- Features: 4-Piece
- Level: Second
Dining room
- Level: Main
- Area: 120
- Dimensions: 10ft. 0in. x 12ft. 0in. x 0ft. 0in.
Kitchen
- Level: Main
Laundry
- Level: Basement
Living room
- Level: Main
- Area: 260
- Dimensions: 13ft. 0in. x 20ft. 0in. x 0ft. 0in.
Mud room
- Level: Main
- Area: 110
- Dimensions: 10ft. 0in. x 11ft. 0in. x 0ft. 0in.
Mud room
- Level: Basement
Utility room
- Level: Basement
Heating
- Forced Air, Natural Gas
Cooling
- Central Air
Appliances
- Included: Water Heater Owned, Built-in Microwave, Dishwasher, Dryer, Hot Water Tank Owned, Refrigerator, Stove, Washer
- Laundry: In-Suite
Features
- Windows: Window Coverings
- Basement: Separate Entrance,Full,Finished
- Has fireplace: No
Interior area
- Total structure area: 1,490
- Total interior livable area: 1,090 sqft
- Finished area above ground: 1,090
- Finished area below ground: 400
Video & virtual tour
Property
Parking
- Total spaces: 3
- Parking features: Asphalt, Private Drive Single Wide
- Uncovered spaces: 3
Features
- Stories: 1
- Frontage type: East
- Frontage length: 30.06
Lot
- Size: 2,626 Square Feet
- Dimensions: 30.06 x 87.38
- Features: Urban, Rectangular, None
Details
- Parcel number: 172430039
- Zoning: D
Construction
Type & style
- Home type: SingleFamily
- Architectural style: Traditional
- Property subtype: Single Family Residence, Residential
Materials
- Vinyl Siding
- Foundation: Concrete Block
- Roof: Asphalt Shing
Condition
- 51-99 Years
- New construction: No
Utilities & green energy
- Sewer: Sewer (Municipal)
- Water: Municipal
Community & HOA
Location
- Region: Hamilton
Financial & listing details
- Price per square foot: C$476/sqft
- Annual tax amount: C$3,550
- Date on market: 9/9/2026
- Inclusions: Built-in Microwave, Dishwasher, Dryer, Hot Water Tank Owned, Refrigerator, Stove, Washer, Window Coverings, Electric Light Fixtures, Shed
- Exclusions: None
Price history
| Date | Event | Price |
|---|---|---|
| 9/9/2026 | Listed for sale | C$519,000C$476/sqft |
Source: ITSO #40859602 Report a problem | ||
Public tax history
Tax history is unavailable.
Climate risks
Neighborhood: Crown Point
Nearby schools
GreatSchools rating
No schools nearby
We couldn't find any schools near this home.

Similar homes
- C$569,0003 bd2 ba1.3k sqft4 Robins Ave, Hamilton, ON L8H 4M6For Sale
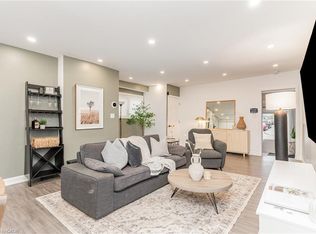 MLS ID #40861663, Greg De Denus, Salesperson, RE/MAX Escarpment Realty Inc.. ITSO
 - C$525,0003 bd2 ba997 sqft146 Campbell Ave, Hamilton, ON L8H 2E9For Sale
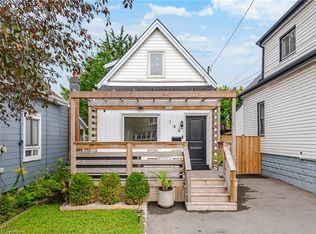 MLS ID #40860652, Camillia Anne Ribau, Broker, RE/MAX Realty Specialists Inc.. ITSO
 - C$514,9004 bd2 ba1.1k sqft1 Mahony Ave, Hamilton, ON L8H 3C3For Sale
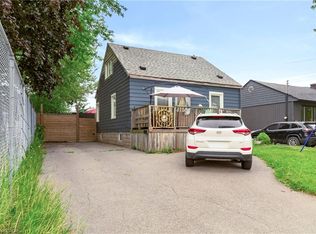 MLS ID #40861759, Jeff Smith, Salesperson, Royal LePage Burloak Real Estate Services. ITSO
 - C$535,0003 bd2 ba1k sqft174 London St N, Hamilton, ON L8H 4C2For Sale
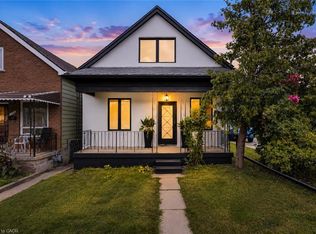 MLS ID #40858254, Babar Muhammad, Salesperson, eXp Realty. ITSO
