Welcome to 279 Rosedale Avenue. Your Private escape beneath the Hamilton Escarpment. Surrounded by lots of green space and view of the Hamilton escarpment, this area is a favourite gem. The morning sun shines into the large inground pool and inground pond. Imagine summer afternoons gathered around your large private pool, entertaining friends and family, relaxing in the backyard or simply enjoying your own outdoor retreat. This setting gives the property a unique character and sense of privacy that you don't get with any ordinary city home. Lovingly landscaped and decorated outdoor space. This three bedroom Bungalow's garage has been converted to an in-law suite or home office with a a separate entrance. This in-law suite offers Bay window, 3 piece Bathroom and Kitchen. Basement has a three piece bathroom and finished family room. Lots of storage and the large Workshop area in the basement has a sliding door to wide outdoor cement stairs leading to patio. Many features of this home highlight the owners unique touches. Double sink in Primary bathroom, extra lighting and skylights make this home very bright. Wood floors in the kitchen and throughout the main floor. House is home to cats and a dog, so showings will require two hour notice. Come view and see all that this house has to offer.
For sale
C$629,000
279 Rosedale Ave, Hamilton, ON L8K 4N6
3beds
1,526sqft
Single Family Residence, Residential
Built in ----
6,534 Square Feet Lot
$-- Zestimate®
C$412/sqft
C$-- HOA
What's special
Large inground poolInground pondLarge private poolLots of storageExtra lighting and skylights
- 6 hours
- 3
- 0
Zillow last checked:
Listing updated:
Listed by:
Lucio Barcaroli, Salesperson,
G. Walker Real Estate Inc.
Source: ITSO,MLS®#: 40860104Originating MLS®#: Cornerstone Association of REALTORS®
Facts & features
Interior
Bedrooms & bathrooms
- Bedrooms: 3
- Bathrooms: 3
- Full bathrooms: 3
- Main level bathrooms: 2
- Main level bedrooms: 3
Other
- Level: Main
Bedroom
- Level: Main
Bedroom
- Level: Main
Bathroom
- Features: 4-Piece
- Level: Main
Bathroom
- Description: In-Law 3 Piece Bathroom
- Features: 3-Piece
- Level: Main
Bathroom
- Features: 4-Piece
- Level: Basement
Dining room
- Level: Main
Kitchen
- Level: Main
Kitchen
- Description: In-Law Kitchen
- Level: Main
Laundry
- Level: Basement
Living room
- Level: Main
Living room
- Description: In-Law Living Room
- Level: Main
Recreation room
- Level: Basement
Storage
- Level: Basement
Utility room
- Level: Basement
Workshop
- Level: Basement
Heating
- Forced Air, Natural Gas
Cooling
- Central Air
Appliances
- Included: Garborator, Water Heater Owned, Water Softener, Dishwasher, Dryer, Gas Stove, Refrigerator, Washer
- Laundry: In Basement
Features
- Ceiling Fan(s), In-Law Floorplan, Water Meter
- Windows: Window Coverings, Skylight(s)
- Basement: Full,Partially Finished
- Has fireplace: No
Interior area
- Total structure area: 1,906
- Total interior livable area: 1,526 sqft
- Finished area above ground: 1,526
- Finished area below ground: 380
Video & virtual tour
Property
Parking
- Total spaces: 2
- Parking features: Concrete, Private Drive Double Wide
- Uncovered spaces: 2
Features
- Stories: 1
- Patio & porch: Patio
- Has private pool: Yes
- Pool features: In Ground
- Has view: Yes
- View description: Trees/Woods
- Waterfront features: Pond
- Frontage type: East
- Frontage length: 55.00
Lot
- Size: 6,534 Square Feet
- Dimensions: 55 x 115
- Features: Urban, Near Golf Course, Highway Access, Hospital, Park, Place of Worship, Playground Nearby, Public Parking, Public Transit, Rec./Community Centre, Schools
- Topography: Flat
Details
- Parcel number: 171070081
- Zoning: R1
- Other equipment: Pool Equipment
Construction
Type & style
- Home type: SingleFamily
- Architectural style: Bungalow
- Property subtype: Single Family Residence, Residential
Materials
- Brick Veneer
- Foundation: Block
- Roof: Asphalt Shing
Condition
- 51-99 Years
- New construction: No
Utilities & green energy
- Sewer: Sewer (Municipal)
- Water: Municipal
Community & HOA
Location
- Region: Hamilton
Financial & listing details
- Price per square foot: C$412/sqft
- Annual tax amount: C$5,574
- Date on market: 9/10/2026
- Inclusions: Dishwasher, Dryer, Gas Stove, Pool Equipment, Refrigerator, Washer, Window Coverings, Pool And Pond Equipment, Window Coverings In Both The House & In-Law Suite, Smoke Detector And Carbon Monoxide Detector, Ceiling Fans, Water Heater, Water Softener, Fridge In The In-Law Suite
Price history
| Date | Event | Price |
|---|---|---|
| 9/10/2026 | Listed for sale | C$629,000C$412/sqft |
Source: ITSO #40860104 Report a problem | ||
Public tax history
Tax history is unavailable.
Climate risks
Neighborhood: Rosedale
Nearby schools
GreatSchools rating
No schools nearby
We couldn't find any schools near this home.
Schools provided by the listing agent
- Elementary: Rosedale Elementary/St Johns Elementary
- High: Sir Winston Churchill
Source: ITSO. This data may not be complete. We recommend contacting the local school district to confirm school assignments for this home.
Similar homes
- C$649,9003 bd3 ba1.1k sqft239 Rosewood Rd, Hamilton, ON L8K 3J5For Sale
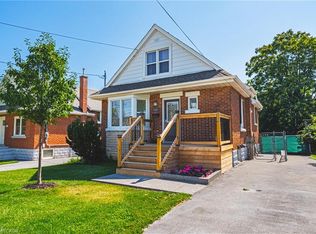 MLS ID #40861212, Justin Little, Salesperson, RE/MAX Escarpment Realty Inc.. ITSO
 - C$649,9003 bd2 ba1.1k sqft19 Nova Dr, Hamilton, ON L8T 2P4For Sale
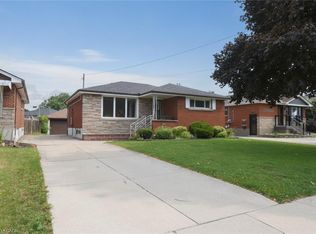 MLS ID #40856114, Norm Merz, Salesperson, RE/MAX Real Estate Centre Inc.. ITSO
 - C$679,0003 bd2 ba1.3k sqft96 Huxley Ave S, Hamilton, ON L8K 2P8For Sale
 MLS ID #40860615, Kyrsten Feere, Salesperson, Royal LePage Real Estate Associates. ITSO
 - C$629,9004 bd2 ba1.1k sqft67 Cope St, Hamilton, ON L8H 5B1For Sale
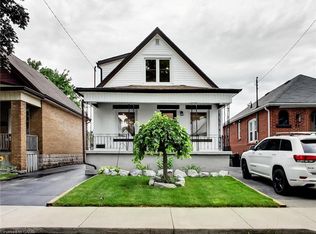 MLS ID #40861865, Attila Biro, Salesperson, RE/MAX Escarpment Realty Inc.. ITSO
