Welcome to 201 Grosvenor Avenue, where modern design meets community charm in one of Hamilton's coolest neighbourhoods-Crown Point. This beautifully updated 2+1 bedroom, 2 bathroom home is the perfect blend of style, comfort, and functionality, ready to create years of great memories.Step inside and you're immediately greeted by soaring ceilings and a bright, cozy living space featuring a statement feature wall and electric fireplace, all anchored by an oversized window that looks out onto your private deck-ideal for both relaxing evenings and lively gatherings.The open-concept designer kitchen flows seamlessly from the living area, making it perfect for entertaining and everyday family life. Finished with stainless steel appliances, modern cabinetry, and plenty of prep space, this kitchen truly sits at the heart of the home. The main level also offers a versatile bedroom-ideal as a home office or guest room-along with oversized laminate flooring and a full bathroom complete with a glass-enclosed standing shower.Upstairs, retreat to your private primary suite, featuring an oversized bedroom, a custom built-in his-and-hers closet, and a spa-inspired ensuite with a four-piece bath, standing shower, tub, and a window overlooking the backyard.Outside, the home continues to impress with an oversized poured concrete patio and a generous backyard designed for entertaining. Enjoy the built-in bar setup, TV inserts, and a shed for extra storage-perfect for hosting friends, family, and game nights.Additional highlights include two parking spaces and a prime location just minutes from Ottawa Street, known for its vibrant shops, cafés, and community atmosphere.This is modern Crown Point living at its best-move in, unpack, and enjoy.
Sold for $505,000
C$505,000
201 Grosvenor Ave N, Hamilton, ON L8L 7T1
3beds
1,080sqft
Single Family Residence, Residential
Built in 1919
2,675 Square Feet Lot
$-- Zestimate®
C$468/sqft
C$2,145 Estimated rent
Home value
Not available
Estimated sales range
Not available
Not available
Owner options
List your home for rent
C$2,145/mo
Rent Zestimate®
Find your next renter with Zillow Rental Manager. Plus, with online applications, you can quickly screen prospective tenants – for free.
C$2,145/mo
Rent Zestimate®
Refinance and save
C$2,135/mo
Est. payment
Refinancing to a lower rate could help reduce your monthly payments and save thousands over the life of the loan.
C$2,135/mo
Est. payment
Explore your selling options
Work with a Zillow partner agent
Leverage their expertise and Zillow's premium Showcase listings to get your home seen by more buyers.
Get startedList with your own agent
Get your home in front of millions of buyers by listing it on Zillow.
Learn how to do itSell it yourself
Take full control of how buyers see your home on Zillow by listing For Sale by Owner (FSBO).
List your homeWhat's special
Soaring ceilingsBright cozy living spaceStatement feature wallElectric fireplaceOversized windowPrivate deckOpen-concept designer kitchen
Zillow last checked:
Listing updated:
Listed by:
Babar Muhammad, Salesperson,
eXp Realty
Source: ITSO,MLS®#: 40793396Originating MLS®#: Cornerstone Association of REALTORS®
Facts & features
Interior
Bedrooms & bathrooms
- Bedrooms: 3
- Bathrooms: 2
- Full bathrooms: 2
- Main level bathrooms: 1
- Main level bedrooms: 1
Other
- Level: Second
Bedroom
- Level: Main
Bedroom
- Level: Basement
Bathroom
- Features: 4-Piece
- Level: Second
Bathroom
- Features: 3-Piece
- Level: Main
Other
- Level: Basement
Dining room
- Level: Main
Foyer
- Level: Main
Kitchen
- Level: Main
Living room
- Level: Main
Heating
- Forced Air, Natural Gas
Cooling
- None
Appliances
- Included: Dishwasher, Dryer, Range Hood, Refrigerator, Stove, Washer
- Laundry: In Basement
Features
- Water Meter
- Windows: Window Coverings
- Basement: Full,Unfinished
- Has fireplace: No
Interior area
- Total structure area: 1,080
- Total interior livable area: 1,080 sqft
- Finished area above ground: 1,080
Property
Parking
- Total spaces: 2
- Parking features: Front Yard Parking
- Uncovered spaces: 2
Features
- Frontage type: West
- Frontage length: 25.00
Lot
- Size: 2,675 Square Feet
- Dimensions: 25 x 107
- Features: Urban, Rectangular, School Bus Route, Schools, Shopping Nearby
Details
- Parcel number: 172230171
- Zoning: D
Construction
Type & style
- Home type: SingleFamily
- Architectural style: 1.5 Storey
- Property subtype: Single Family Residence, Residential
Materials
- Aluminum Siding
- Foundation: Concrete Perimeter
- Roof: Asphalt Shing
Condition
- 100+ Years
- New construction: No
- Year built: 1919
Utilities & green energy
- Sewer: Sewer (Municipal)
- Water: Municipal
Community & HOA
Location
- Region: Hamilton
Financial & listing details
- Price per square foot: C$468/sqft
- Annual tax amount: C$2,830
- Date on market: 12/16/2025
- Inclusions: Dishwasher, Dryer, Range Hood, Refrigerator, Stove, Washer, Window Coverings, Ss Stove, Ss Refregerator, Ss Dishwasher, Ss Hoodrange, White Washer And Dryer, All Current Blinds And Keys.
- Exclusions: All Staging Items.
Price history
| Date | Event | Price |
|---|---|---|
| 1/16/2026 | Sold | C$505,000C$468/sqft |
Source: ITSO #40793396 Report a problem | ||
Public tax history
Tax history is unavailable.
Neighborhood: Crown Point
Nearby homes
- C$--3 bd2 ba-- sqft1180 Cannon St E, Hamilton, ON L8L2K1Off Market
- C$629,9004 bd2 ba1.7k sqft218 Grosvenor Ave N, Hamilton, ON L8L7S9For Sale
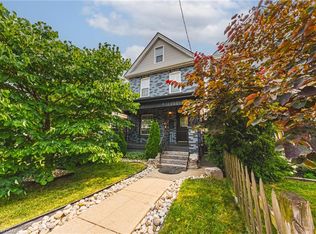
- C$--4 bd1 ba-- sqft208 Balmoral Ave N, Hamilton, ON L8L7S2Off Market
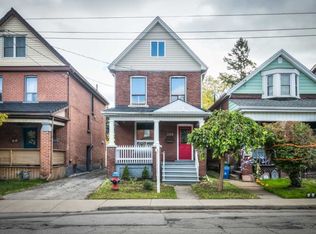
- C$--3 bd1 ba1.2k sqft229 Grosvenor Ave N, Hamilton, ON L8L7T1Off Market

- C$1,5001 bd1 ba-- sqft1182 Cannon St E #B, Hamilton, ON L8L2K3For Rent
- C$1,3752 bd1 ba-- sqft167.5 Grosvenor Ave N, Hamilton, ON L8L7S9For Rent
- C$---- bd-- ba-- sqft220 Balmoral Ave N, Hamilton, ON L8L7S2Off Market
- C$1,8502 bd1 ba-- sqft1164 Cannon St E, Hamilton, ON L8L2K1For Rent
Nearby schools
GreatSchools rating
No schools nearby
We couldn't find any schools near this home.
- Ontario
- Hamilton Division
- Hamilton
- L8L 7T1
- Crown Point
- 201 Grosvenor Ave N
Nearby cities
Nearby neighborhoods
Nearby zip codes
Other Hamilton Topics
