Great opportunity in this spacious solid all-brick 2.5-storey home, offering incredible versatility and potential! Currently configured as three separate units, this property can also be converted back to a single-family home to suit your needs. The main-level unit features a spacious living room, dining room, kitchen, 2 bedrooms and a 4-piece bath. The second-level unit has been freshly updated with new carpet throughout and fresh paint, offering a large living room, kitchen, 3 bedrooms and a 4-piece bath. A separate side entrance leads to the finished basement, complete with a recreation room, kitchen, bedroom and 3-piece bath. Set on a good-sized corner lot with a detached rear garage, parking and low maintenance yard. Fantastic location just steps to shopping, schools, parks, public transit and the upcoming Hamilton LRT. An excellent opportunity for investors, multi-generational living or those looking for a spacious home with multiple possibilities!
For sale
C$549,000
52 Kensington Ave N, Hamilton, ON L8L 7M9
6beds
2,141sqft
Single Family Residence, Residential
Built in 1921
3,000 Square Feet Lot
$-- Zestimate®
C$256/sqft
C$-- HOA
What's special
Dining roomFresh paintSeparate side entranceFinished basementRecreation roomGood-sized corner lotDetached rear garage
- 1 day
- 13
- 1
Zillow last checked:
Listing updated:
Listed by:
Rob Golfi, Salesperson,
RE/MAX Escarpment Golfi Realty Inc.
Source: ITSO,MLS®#: 40861121Originating MLS®#: Cornerstone Association of REALTORS®
Facts & features
Interior
Bedrooms & bathrooms
- Bedrooms: 6
- Bathrooms: 3
- Full bathrooms: 3
- Main level bathrooms: 1
- Main level bedrooms: 2
Kitchen
- Level: Basement,Main,Second
Heating
- Forced Air, Natural Gas
Cooling
- Central Air
Appliances
- Included: Water Heater, Range Hood
Features
- In-law Capability, Water Meter
- Basement: Separate Entrance,Full,Finished
- Number of fireplaces: 3
- Fireplace features: Living Room, Gas
Interior area
- Total structure area: 3,160
- Total interior livable area: 2,141 sqft
- Finished area above ground: 2,141
- Finished area below ground: 1,019
Property
Parking
- Total spaces: 2
- Parking features: Detached Garage, Asphalt, Private Drive Single Wide
- Garage spaces: 1
- Uncovered spaces: 1
Features
- Stories: 2
- Patio & porch: Porch
- Fencing: Full
- Has view: Yes
- View description: Clear
- Frontage type: East
- Frontage length: 30.00
Lot
- Size: 3,000 Square Feet
- Dimensions: 30 x 100
- Features: Urban, Paved, Corner Lot, Park, Public Transit, Schools, Shopping Nearby
- Topography: Level
Details
- Parcel number: 172270195
- Zoning: D
Construction
Type & style
- Home type: SingleFamily
- Architectural style: Traditional
- Property subtype: Single Family Residence, Residential
Materials
- Brick, Vinyl Siding
- Foundation: Concrete Block
- Roof: Asphalt Shing
Condition
- 100+ Years
- New construction: No
- Year built: 1921
Utilities & green energy
- Sewer: Sewer (Municipal)
- Water: Municipal
- Utilities for property: Cable Available, Electricity Connected, Garbage/Sanitary Collection, High Speed Internet Avail, Natural Gas Connected, Recycling Pickup, Street Lights, Phone Available
Community & HOA
Community
- Security: Smoke Detector, Smoke Detector(s)
Location
- Region: Hamilton
Financial & listing details
- Price per square foot: C$256/sqft
- Annual tax amount: C$4,469
- Date on market: 9/8/2026
- Inclusions: Range Hood, Smoke Detector, 3 Fridges, 3 Stoves, Over The Range Microwave, Light Fixtures, Ceiling Fans
- Electric utility on property: Yes
- Road surface type: Paved
Price history
| Date | Event | Price |
|---|---|---|
| 9/8/2026 | Listed for sale | C$549,000C$256/sqft |
Source: ITSO #40861121 Report a problem | ||
Public tax history
Tax history is unavailable.
Climate risks
Neighborhood: Crown Point
Nearby schools
GreatSchools rating
No schools nearby
We couldn't find any schools near this home.
Similar homes
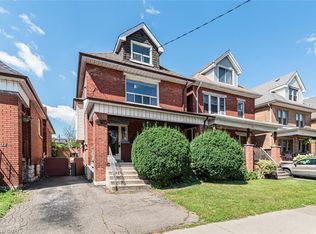
- C$574,9006 bd2 ba1.5k sqft75 Kensington Ave N, Hamilton, ON L8L 7N3For Sale
 MLS ID #40861146, Carmine Trifone, Broker, Royal LePage State Realty Inc.. ITSO
 - C$619,9005 bd2 ba1.2k sqft90 Belview Ave, Hamilton, ON L8L 7K8For Sale
 MLS ID #40860303, Surat S. Multani, Salesperson, RE/MAX Escarpment Realty Inc.. ITSO
 - C$569,0003 bd2 ba1.3k sqft4 Robins Ave, Hamilton, ON L8H 4M6For Sale
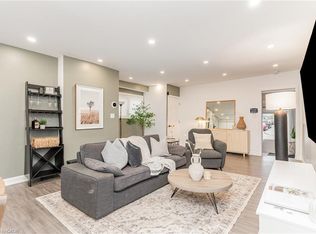 MLS ID #40861663, Greg De Denus, Salesperson, RE/MAX Escarpment Realty Inc.. ITSO
 - C$519,0003 bd2 ba1k sqft16 Wexford Ave N, Hamilton, ON L8H 4M1For Sale
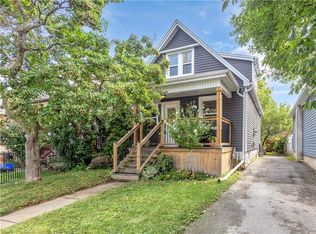 MLS ID #40859602, Sean Kavanagh, Salesperson, Century 21 Miller Real Estate Ltd.. ITSO
