
Welcome to Unit 18-1444 Upper Ottawa Street in Hamilton! This fully renovated townhome is nestled in the desirable Templemead neighbourhood, just minutes from highway access, shopping, and top-rated schools. The main floor features a spacious living and dining area, a stylish 2-piece bath, and a stunning new kitchen with quartz countertops and brand new stainless steel appliances. Modern vinyl-plank flooring flows throughout. Upstairs, you’ll find three very generously sized bedrooms, a beautifully updated main bath, and ample storage. The unfinished basement offers great potential for finishing or just storage. Complete with a 1-car garage, private driveway & backyard! *Listing photos are of Model Home
Sold for $479,900
C$479,900
1444 Upper Ottawa St #18, Hamilton, ON L8W 1N3
3beds
1,185sqft
Row/Townhouse, Residential, Condominium
Built in ----
-- sqft lot
$-- Zestimate®
C$405/sqft
C$2,609 Estimated rent
Home value
Not available
Estimated sales range
Not available
Not available
Owner options
List your home for rent
C$2,609/mo
Rent Zestimate®
Find your next renter with Zillow Rental Manager. Plus, with online applications, you can quickly screen prospective tenants – for free.
C$2,609/mo
Rent Zestimate®
Refinance and save
C$2,469/mo
Est. payment
Refinancing to a lower rate could help reduce your monthly payments and save thousands over the life of the loan.
C$2,469/mo
Est. payment
Explore your selling options
Work with a Zillow partner agent
Leverage their expertise and Zillow's premium Showcase listings to get your home seen by more buyers.
Get startedList with your own agent
Get your home in front of millions of buyers by listing it on Zillow.
Learn how to do itSell it yourself
Take full control of how buyers see your home on Zillow by listing For Sale by Owner (FSBO).
List your homeWhat's special
Fully renovated townhomeStunning new kitchenQuartz countertopsModern vinyl-plank flooringGenerously sized bedroomsBeautifully updated main bathAmple storage
Zillow last checked:
Listing updated:
Listed by:
Biliana Dib, Salesperson,
ROYAL LEPAGE SIGNATURE REALTY,
Brian Martinson, Salesperson,
ROYAL LEPAGE SIGNATURE REALTY
Source: ITSO,MLS®#: 40732942Originating MLS®#: Cornerstone Association of REALTORS®
Facts & features
Interior
Bedrooms & bathrooms
- Bedrooms: 3
- Bathrooms: 2
- Full bathrooms: 1
- 1/2 bathrooms: 1
- Main level bathrooms: 1
Other
- Features: Carpet
- Level: Second
Bedroom
- Features: Carpet
- Level: Second
Bedroom
- Features: Carpet
- Level: Second
Bathroom
- Features: 2-Piece
- Level: Main
Bathroom
- Features: 4-Piece
- Level: Second
Dining room
- Features: Vinyl Flooring
- Level: Main
Kitchen
- Features: Pantry, Vinyl Flooring
- Level: Main
Living room
- Features: Vinyl Flooring
- Level: Main
Heating
- Forced Air, Natural Gas
Cooling
- None
Appliances
- Included: Dishwasher, Dryer, Range Hood, Refrigerator, Stove, Washer
- Laundry: In Basement
Features
- Other
- Basement: Full,Unfinished
- Has fireplace: No
Interior area
- Total structure area: 1,185
- Total interior livable area: 1,185 sqft
- Finished area above ground: 1,185
Property
Parking
- Total spaces: 2
- Parking features: Attached Garage, Built-In, Inside Entrance, Private Drive Single Wide
- Attached garage spaces: 1
- Uncovered spaces: 1
Features
- Frontage type: South
Lot
- Features: Urban, Highway Access, Library, Major Highway, Park, Place of Worship, Playground Nearby, Public Transit, Rec./Community Centre, Schools, Shopping Nearby
Details
- Parcel number: 180870018
- Zoning: RT-20/S-280
Construction
Type & style
- Home type: Townhouse
- Architectural style: Two Story
- Property subtype: Row/Townhouse, Residential, Condominium
- Attached to another structure: Yes
Materials
- Aluminum Siding, Brick
- Foundation: Block
- Roof: Asphalt Shing
Condition
- 31-50 Years
- New construction: No
Utilities & green energy
- Sewer: Sewer (Municipal)
- Water: Municipal
Community & HOA
HOA
- Has HOA: Yes
- Amenities included: Parking
- Services included: Insurance, Building Maintenance, Common Elements, Parking, Water
- HOA fee: C$441 monthly
Location
- Region: Hamilton
Financial & listing details
- Price per square foot: C$405/sqft
- Annual tax amount: C$2,164
- Date on market: 5/23/2025
- Inclusions: Dishwasher, Dryer, Range Hood, Refrigerator, Stove, Washer
Price history
| Date | Event | Price |
|---|---|---|
| 1/30/2026 | Sold | C$479,900C$405/sqft |
Source: ITSO #40732942 Report a problem | ||
Public tax history
Tax history is unavailable.
Neighborhood: Rymal
Nearby homes
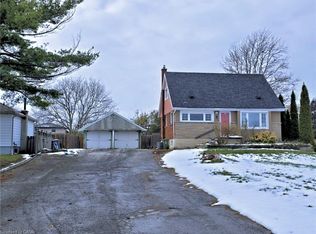
- C$499,9003 bd2 ba1.1k sqft1444 Upper Ottawa St #15, Hamilton, ON L8W1N3Sold
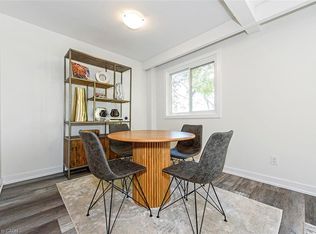
- C$638,0003 bd2 ba1.3k sqft1448 Upper Ottawa St, Hamilton, ON L8W2E9Sold
- C$497,0003 bd2 ba1.1k sqft88 Tunbridge Cres #41, Hamilton, ON L8W1L3Sold
- C$469,9003 bd2 ba1.1k sqft88 Tunbridge Cres #49, Hamilton, ON L8W1L3For Sale
- C$825,0005 bd2 ba1.1k sqft334 Templemead Dr, Hamilton, ON L8W3G3Sold
- C$--4 bd2 ba-- sqft358 Templemead Dr, Hamilton, ON L8W3G3Off Market
- C$503,0003 bd2 ba1.1k sqft88 Tunbridge Cres #44, Hamilton, ON L8W1L3Sold
- C$459,9003 bd2 ba1.1k sqft88 Tunbridge Cres #43, Hamilton, ON L8W1L3Pending
Nearby schools
GreatSchools rating
No schools nearby
We couldn't find any schools near this home.
Schools provided by the listing agent
- Elementary: St. Kateri Tekakwitha, Templemead
Source: ITSO. This data may not be complete. We recommend contacting the local school district to confirm school assignments for this home.
- Ontario
- Hamilton Division
- Hamilton
- L8W 1N3
- Rymal
- 1444 Upper Ottawa St Unit 18
Nearby cities
Nearby neighborhoods
Nearby zip codes
Other Hamilton Topics
