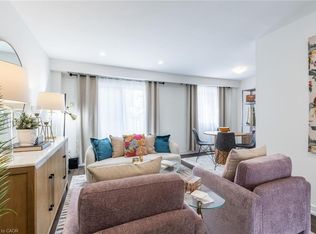
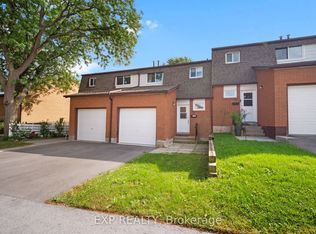
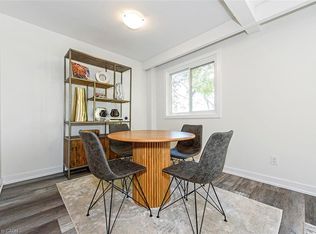
Welcome to Unit 44 at 88 Tunbridge Crescent, a beautifully renovated townhome nestled in the heart of Hamilton's sought-after Templemead neighbourhood. This move-in-ready home seamlessly blends modern updates with functional design, offering an ideal space for families and first-time buyers alike. The main floor is adorned with contemporary vinyl plank flooring, leading you through a thoughtfully designed layout. The brand-new kitchen features full pantry, quartz countertops and brand new stainless steel appliances. Adjacent to the kitchen, the separate dining area and spacious living room provide the perfect setting for both everyday living and entertaining guests. On the upper level, you'll find three generously sized bedrooms, each offering ample closet space to meet your storage needs. The updated four-piece bathroom with built in linen closet adds a touch of modern elegance and convenience to the home. The unfinished basement presents a blank canvas, ready for your personal touch, and includes convenient laundry facilities. Outside, enjoy a full backyard, perfect for outdoor activities and relaxation. The property also includes an attached single-car garage and a private driveway, ensuring ample parking space. Situated in a family-friendly community, this home is in close proximity to schools, shopping centers, and provides easy access to major highways, ensuring convenience for daily commuting and errands.
Sold for $503,000
C$503,000
88 Tunbridge Cres #44, Hamilton, ON L8W 1L3
3beds
1,185sqft
Row/Townhouse, Residential, Condominium
Built in ----
-- sqft lot
$-- Zestimate®
C$424/sqft
C$2,774 Estimated rent
Home value
Not available
Estimated sales range
Not available
Not available
Owner options
List your home for rent
C$2,774/mo
Rent Zestimate®
Find your next renter with Zillow Rental Manager. Plus, with online applications, you can quickly screen prospective tenants – for free.
C$2,774/mo
Rent Zestimate®
Refinance and save
C$2,567/mo
Est. payment
Refinancing to a lower rate could help reduce your monthly payments and save thousands over the life of the loan.
C$2,567/mo
Est. payment
Explore your selling options
Work with a Zillow partner agent
Leverage their expertise and Zillow's premium Showcase listings to get your home seen by more buyers.
Get startedList with your own agent
Get your home in front of millions of buyers by listing it on Zillow.
Learn how to do itSell it yourself
Take full control of how buyers see your home on Zillow by listing For Sale by Owner (FSBO).
List your homeWhat's special
Beautifully renovated townhomeContemporary vinyl plank flooringBrand-new kitchenQuartz countertopsStainless steel appliancesSeparate dining areaGenerously sized bedrooms
Zillow last checked:
Listing updated:
Listed by:
Biliana Dib, Salesperson,
ROYAL LEPAGE SIGNATURE REALTY,
Brian Martinson, Salesperson,
ROYAL LEPAGE SIGNATURE REALTY
Source: ITSO,MLS®#: 40723914Originating MLS®#: Cornerstone Association of REALTORS®
Facts & features
Interior
Bedrooms & bathrooms
- Bedrooms: 3
- Bathrooms: 2
- Full bathrooms: 1
- 1/2 bathrooms: 1
- Main level bathrooms: 1
Other
- Features: Carpet
- Level: Second
Bedroom
- Features: Carpet
- Level: Second
Bedroom
- Features: Carpet
- Level: Second
Bathroom
- Features: 2-Piece
- Level: Main
Bathroom
- Features: 4-Piece
- Level: Second
Dining room
- Features: Vinyl Flooring
- Level: Main
Kitchen
- Features: Pantry, Vinyl Flooring
- Level: Main
Living room
- Features: Vinyl Flooring
- Level: Main
Heating
- Forced Air, Natural Gas
Cooling
- None
Appliances
- Included: Dishwasher, Dryer, Range Hood, Refrigerator, Stove, Washer
- Laundry: In Basement
Features
- Other
- Basement: Full,Unfinished
- Has fireplace: No
Interior area
- Total structure area: 1,185
- Total interior livable area: 1,185 sqft
- Finished area above ground: 1,185
Property
Parking
- Total spaces: 2
- Parking features: Attached Garage, Built-In, Inside Entrance, Private Drive Single Wide
- Attached garage spaces: 1
- Uncovered spaces: 1
- Details: Assigned Space: 44P
Features
- Frontage type: North
Lot
- Features: Urban, Highway Access, Library, Major Highway, Park, Place of Worship, Playground Nearby, Public Transit, Rec./Community Centre, Schools, Shopping Nearby
Details
- Parcel number: 180870044
- Zoning: RT-20/S-280
Construction
Type & style
- Home type: Townhouse
- Architectural style: Two Story
- Property subtype: Row/Townhouse, Residential, Condominium
- Attached to another structure: Yes
Materials
- Aluminum Siding, Brick
- Foundation: Block
- Roof: Asphalt Shing
Condition
- 31-50 Years
- New construction: No
Utilities & green energy
- Sewer: Sewer (Municipal)
- Water: Municipal
Community & HOA
HOA
- Has HOA: Yes
- Amenities included: Parking
- Services included: Insurance, Building Maintenance, Common Elements, Parking, Water
- HOA fee: C$441 monthly
Location
- Region: Hamilton
Financial & listing details
- Price per square foot: C$424/sqft
- Annual tax amount: C$2,164
- Date on market: 5/2/2025
- Inclusions: Dishwasher, Dryer, Range Hood, Refrigerator, Stove, Washer
Price history
| Date | Event | Price |
|---|---|---|
| 8/22/2025 | Sold | C$503,000C$424/sqft |
Source: ITSO #40723914 Report a problem | ||
Public tax history
Tax history is unavailable.
Neighborhood: Templemead
Nearby homes
- C$460,0003 bd2 ba1.1k sqft88 Tunbridge Cres #43, Hamilton, ON L8W1L3Sold
- C$2,6503 bd2 ba-- sqft1444 Upper Ottawa St #24, Hamilton, ON L8W1N3For Rent
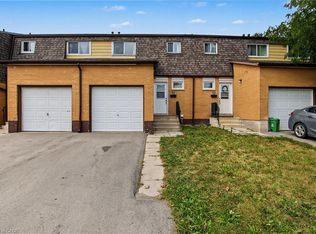
- C$497,0003 bd2 ba1.1k sqft88 Tunbridge Cres #41, Hamilton, ON L8W1L3Sold
- C$525,0004 bd2 ba1k sqft1444 Upper Ottawa St #32, Hamilton, ON L8W1N3For Sale
- C$699,9005 bd2 ba1k sqft306 Templemead Dr, Hamilton, ON L8W2W5For Sale
- C$2,5503 bd2 ba1k sqft100 Taymall St, Hamilton, ON L8W1Z4For Rent
- C$825,0005 bd2 ba1.1k sqft334 Templemead Dr, Hamilton, ON L8W3G3Sold
- C$638,0003 bd2 ba1.3k sqft1448 Upper Ottawa St, Hamilton, ON L8W2E9Sold
Nearby schools
GreatSchools rating
No schools nearby
We couldn't find any schools near this home.
Schools provided by the listing agent
- Elementary: St. Kateri Tekakwitha, Templemead
- High: St. Jean De Brebeuf, Nora Frances Henderson
Source: ITSO. This data may not be complete. We recommend contacting the local school district to confirm school assignments for this home.
- Ontario
- Hamilton Division
- Hamilton
- L8W 1L3
- Templemead
- 88 Tunbridge Cres Unit 44
