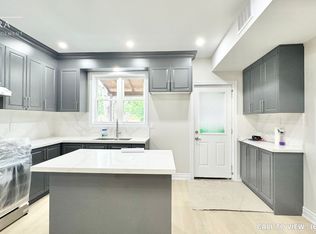
Welcome to 76 Burlington Street East, a fully renovated duplex in Hamilton’s vibrant North End. Conveniently located near Pier 8, the waterfront trails, James Street North, the downtown core and West Harbour GO, with easy access to Highway 403 and the QEW. The property has operated as a duplex for many years and offers two modern, self-contained units, each with its own water and hydro meter. Both units feature open-concept kitchen and living areas, granite countertops and convenient in-suite laundry. The upper unit offers approximately 775 sq. ft. and features impressive 9-foot ceilings, while the main-floor unit provides approximately 700 sq. ft. of thoughtfully designed living space. Major improvements include a new roof completed in 2025, a new porch for the upper unit in 2026 and upgraded concrete stairs for the main-floor unit in 2026. The upper unit was fully renovated in 2017, followed by a complete renovation of the main-floor unit in 2019. An excellent opportunity for investors or owner-occupiers looking for a renovated income property in one of Hamilton’s evolving waterfront neighbourhoods.
For sale
C$749,900
76 Burlington St E, Hamilton, ON L8L 4G6
2beds
2baths
1,588sqft
Duplex, Multi Family
Built in ----
-- sqft lot
$-- Zestimate®
C$472/sqft
C$-- HOA
What's special
Two modern self-contained unitsGranite countertopsConvenient in-suite laundryThoughtfully designed living space
- 1 day
- 1
- 0
Zillow last checked:
Listing updated:
Listed by:
Ryan Kotar, Salesperson,
Right at Home Realty
Source: ITSO,MLS®#: 40865523Originating MLS®#: Cornerstone Association of REALTORS®
Facts & features
Interior
Bedrooms & bathrooms
- Bedrooms: 2
- Bathrooms: 2
Heating
- Forced Air, Natural Gas
Cooling
- Central Air, Ductless
Appliances
- Included: Dishwasher, Dryer, Refrigerator, Stove, Washer
- Laundry: In-Suite
Features
- Separate Hydro Meters
- Basement: Walk-Up Access,Full,Unfinished
- Has fireplace: No
Interior area
- Total structure area: 1,588
- Total interior livable area: 1,588 sqft
- Finished area above ground: 1,588
Property
Parking
- Parking features: Street Parking Only
Features
- Stories: 2
- Patio & porch: Patio, Porch
- Exterior features: Balcony, Canopy, Privacy
- Frontage type: South
- Frontage length: 20.61
Lot
- Size: 2,480 Square Feet
- Dimensions: 20.61 x 120
- Features: Rectangular, City Lot, Highway Access, Hospital, Library, Marina, Park, Place of Worship, Playground Nearby, Public Transit, Schools
Details
- Parcel number: 171550135
- Zoning: D
Construction
Type & style
- Home type: MultiFamily
- Property subtype: Duplex, Multi Family
Materials
- Vinyl Siding
- Foundation: Block
- Roof: Asphalt, Asphalt Shing
Condition
- Unknown
- New construction: No
Utilities & green energy
- Sewer: Sewer (Municipal)
- Water: Municipal
Community & HOA
Community
- Security: Carbon Monoxide Detector, Smoke Detector
Location
- Region: Hamilton
Financial & listing details
- Price per square foot: C$472/sqft
- Annual tax amount: C$3,441
- Date on market: 9/22/2026
- Inclusions: Carbon Monoxide Detector, Smoke Detector
Price history
| Date | Event | Price |
|---|---|---|
| 9/22/2026 | Listed for sale | C$749,900C$472/sqft |
Source: ITSO #40865523 Report a problem | ||
Public tax history
Tax history is unavailable.
Climate risks
Neighborhood: North End
Nearby schools
GreatSchools rating
No schools nearby
We couldn't find any schools near this home.
Schools provided by the listing agent
- Elementary: Bennetto & St. Lawrence
- High: Cathedral & Bernie Custis
Source: ITSO. This data may not be complete. We recommend contacting the local school district to confirm school assignments for this home.
Similar homes
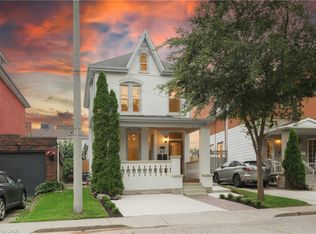
- C$749,0004 bd4 ba1.8k sqft74 Cathcart St, Hamilton, ON L8R 1M5For Sale
 MLS ID #40865234, Kimberly Hall, Salesperson, RE/MAX Escarpment Realty Inc.. ITSO
 - C$699,0003 bd2 ba1.1k sqft46 Murray St E, Hamilton, ON L8L 3E9For Sale
 MLS ID #40865781, Robert Cekan, Broker, Real Broker Ontario Ltd.. ITSO
 - C$739,9005 bd4 ba1.8k sqft41 Spring St, Hamilton, ON L8N 2P2For Sale
 MLS ID #40860710, Rob Golfi, Salesperson, RE/MAX Escarpment Golfi Realty Inc.. ITSO
 - C$550,0003 bd2 ba1.3k sqft533 Catharine St N, Hamilton, ON L8L 4V3For Sale
 MLS ID #40864062, Holly Mae Estey, Broker, Royal LePage Burloak Real Estate Services. ITSO
