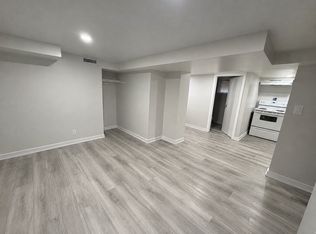
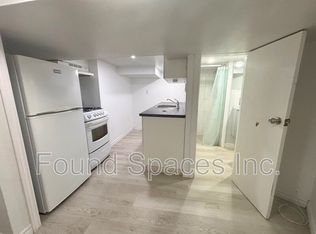
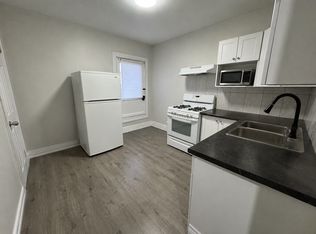
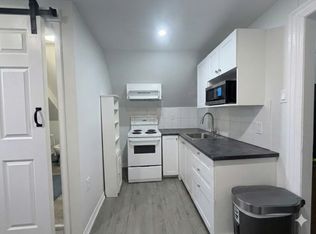
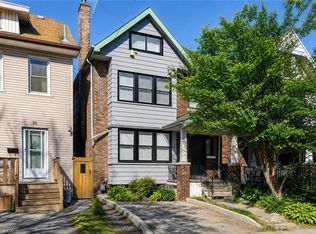
Welcome to 103 Mary St North just minutes to the Vibrant Downtown Core also James St north shopping district including Boutiques, Restaurants, Pier Four park, trails and all amenities. This home has three separate self contained units with separate hydro meters. Makes for an Ideal Investment Opportunity. Originally remodeled for the owners family but plans have now changed and now benefits you! Features of this two and a half storey home are again three separate units, separate hydro meters, rear fire escape, gleaming hardwood, new kitchens and baths, lower level laundry on site. Check out all pictures on the Virtual Tour in the photo Gallery. Currently D Zoned for Multiple units. A Must See!!! ***Please Note, Third floor room sizes are not listed on room sizes because of lack of space. Third floor has a kitchen, bedroom, living room and bath for this unit on the floor below!
For sale
C$699,950
103 Mary St, Hamilton, ON L8R 1K4
3beds
1,887sqft
Single Family Residence, Residential
Built in ----
2,867 Square Feet Lot
$-- Zestimate®
C$371/sqft
C$-- HOA
What's special
Rear fire escapeGleaming hardwoodNew kitchens and baths
- 94 days
- 7
- 0
Zillow last checked:
Listing updated:
Listed by:
Angelo Fazzari, Salesperson,
RE/MAX Real Estate Centre Inc.
Source: ITSO,MLS®#: 40850961Originating MLS®#: Cornerstone Association of REALTORS®
Facts & features
Interior
Bedrooms & bathrooms
- Bedrooms: 3
- Bathrooms: 3
- Full bathrooms: 3
- Main level bathrooms: 1
- Main level bedrooms: 1
Other
- Features: 4-Piece
- Level: Main
Bedroom
- Level: Second
Bedroom
- Level: Third
Bathroom
- Features: 4-Piece
- Level: Second
Bathroom
- Features: 3-Piece
- Level: Second
Bathroom
- Features: 4-Piece
- Level: Main
Dining room
- Level: Main
Eat in kitchen
- Level: Main
Eat in kitchen
- Level: Second
Eat in kitchen
- Level: Third
Living room
- Level: Main
Living room
- Level: Second
Heating
- Natural Gas, Radiant, Water Radiators
Cooling
- None
Appliances
- Included: Refrigerator, Stove
Features
- Other
- Basement: Walk-Up Access,Full,Unfinished
- Has fireplace: No
Interior area
- Total structure area: 2,440
- Total interior livable area: 1,887 sqft
- Finished area above ground: 1,887
- Finished area below ground: 553
Video & virtual tour
Property
Parking
- Parking features: Street Parking Only
Features
- Stories: 2
- Frontage type: West
- Frontage length: 28.67
Lot
- Size: 2,867 Square Feet
- Dimensions: 28.67 x 100
- Features: Urban, Ample Parking, Dog Park, City Lot, Hospital, Library, Marina, Open Spaces, Place of Worship, Public Transit, Schools, Shopping Nearby
Details
- Parcel number: 171650117
- Zoning: D4
Construction
Type & style
- Home type: SingleFamily
- Architectural style: Victorian
- Property subtype: Single Family Residence, Residential
Materials
- Brick, Vinyl Siding
- Foundation: Stone
- Roof: Asphalt Shing
Condition
- 100+ Years
- New construction: No
Utilities & green energy
- Sewer: Sewer (Municipal)
- Water: Municipal
Community & HOA
Location
- Region: Hamilton
Financial & listing details
- Price per square foot: C$371/sqft
- Annual tax amount: C$3,473
- Date on market: 7/24/2026
- Inclusions: Refrigerator, Stove, Three Fridges, Three Stoves
Price history
| Date | Event | Price |
|---|---|---|
| 10/6/2026 | Price change | C$699,950-5.4%C$371/sqft |
Source: ITSO #40850961 Report a problem | ||
| 9/18/2026 | Price change | C$739,950-4.5%C$392/sqft |
Source: ITSO #40850961 Report a problem | ||
| 9/4/2026 | Price change | C$774,950-3.1%C$411/sqft |
Source: ITSO #40850961 Report a problem | ||
| 7/24/2026 | Listed for sale | C$799,950C$424/sqft |
Source: ITSO #40850961 Report a problem | ||
Public tax history
Tax history is unavailable.
Climate risks
Neighborhood: Beasley
Nearby schools
GreatSchools rating
No schools nearby
We couldn't find any schools near this home.
Similar homes
- C$749,0003 bd3 ba1.5k sqft143 Catharine St N, Hamilton, ON L8R 1J5For Sale
 MLS ID #40859420, Martin Smith, Broker, One Percent Realty Ltd.. ITSO
 - C$749,0004 bd4 ba1.8k sqft74 Cathcart St, Hamilton, ON L8R 1M5For Sale
 MLS ID #40865234, Kimberly Hall, Salesperson, RE/MAX Escarpment Realty Inc.. ITSO
 - C$699,9003 bd3 ba1.8k sqft23 Gibson Ave, Hamilton, ON L8L 6J4For Sale
 MLS ID #40850067, Brian Karschti, Salesperson, Keller Williams Complete Realty. ITSO
 - C$679,9005 bd4 ba1.5k sqft536 Cannon St E, Hamilton, ON L8L 2E9For Sale
 MLS ID #40868757, Tiffany Funke, Salesperson, RE/MAX Escarpment Realty Inc.. ITSO
