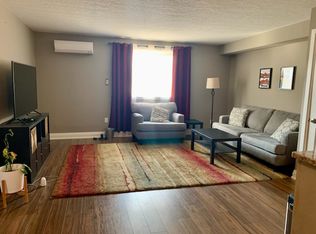
Solid brick 3-bedroom home sits steps from top local schools, Bayfront Park, the waterfront, and James St North. It is a truly great place to raise a family! Offset your mortgage with the existing, rented bachelor apartment, or use it for extended family. The unfinished attic featured roughed-in electrical and plumbing for an extra bathroom - perfect for a spectacular primary suite. Enjoy absolute peace of mind with major mechanical updates: 4-year-old roof, updated copper plumbing (4 years), 100-amp breakers, and a solid 15 year furnace. Walk to neighbourhood festivals, schools, and transit from this West Harbor gem!
For sale
C$699,963
22 Picton St E, Hamilton, ON L8L 3W3
3beds
1,280sqft
Single Family Residence, Residential
Built in 1911
2,153 Square Feet Lot
$-- Zestimate®
C$547/sqft
C$-- HOA
What's special
Updated copper plumbing
- 49 days
- 19
- 3
Zillow last checked:
Listing updated:
Listed by:
Victor Rosettani, Salesperson,
Royal LePage State Realty Inc.
Source: ITSO,MLS®#: 40850255Originating MLS®#: Cornerstone Association of REALTORS®
Facts & features
Interior
Bedrooms & bathrooms
- Bedrooms: 3
- Bathrooms: 3
- Full bathrooms: 2
- 1/2 bathrooms: 1
Other
- Level: Second
Bedroom
- Level: Second
Bedroom
- Level: Second
Bathroom
- Features: 4-Piece
- Level: Second
Bathroom
- Description: Rouged in with plumbing and electrical, needs drywall etc to finish
- Features: 2-Piece
- Level: Third
Bathroom
- Features: 3-Piece
- Level: Lower
Other
- Description: Roughed in loft, great for a sitting room to escape noise and relax. Electrical in place, needs drywall etc to finish with your own touches.
- Level: Third
Dining room
- Level: Main
Eat in kitchen
- Description: Granite counters, lots of space with upgraded appliances, a cooks paradise
- Level: Main
Eat in kitchen
- Description: Full bachelor apartment rented with own laundry and separate access. Tenant would stay on, currently month-to-month
- Features: Laundry
- Level: Lower
Foyer
- Level: Main
Living room
- Description: Large room with fireplace and front window, very comfortable
- Level: Main
Mud room
- Level: Main
Heating
- Forced Air, Natural Gas
Cooling
- Central Air
Appliances
- Included: Dishwasher, Dryer, Freezer, Hot Water Tank Owned, Range Hood, Refrigerator, Stove, Washer
Features
- High Speed Internet, Central Vacuum, Ceiling Fan(s)
- Windows: Window Coverings
- Basement: Separate Entrance,Full,Finished
- Number of fireplaces: 1
Interior area
- Total structure area: 1,720
- Total interior livable area: 1,280 sqft
- Finished area above ground: 1,280
- Finished area below ground: 440
Video & virtual tour
Property
Parking
- Parking features: No Driveway Parking
Features
- Stories: 2
- Patio & porch: Porch
- Exterior features: Awning(s)
- Frontage type: North
- Frontage length: 18.44
Lot
- Size: 2,153 Square Feet
- Dimensions: 18.44 x 116.83
- Features: Urban, Ample Parking, Beach, Business Centre, Dog Park, City Lot, Near Golf Course, Hospital, Library, Open Spaces, Park, Place of Worship, Playground Nearby, Public Transit, Quiet Area, Rec./Community Centre, School Bus Route, Shopping Nearby
Details
- Parcel number: 171560065
- Zoning: D
Construction
Type & style
- Home type: SingleFamily
- Property subtype: Single Family Residence, Residential
- Attached to another structure: Yes
Materials
- Brick
- Foundation: Block
- Roof: Asphalt Shing
Condition
- 100+ Years
- New construction: No
- Year built: 1911
Utilities & green energy
- Sewer: Sewer (Municipal)
- Water: Municipal-Metered
- Utilities for property: Cable Available, Electricity Connected, Natural Gas Connected, Phone Connected
Community & HOA
Community
- Security: Smoke Detector, Smoke Detector(s)
Location
- Region: Hamilton
Financial & listing details
- Price per square foot: C$547/sqft
- Annual tax amount: C$3,120
- Date on market: 7/22/2026
- Inclusions: Central Vac, Dishwasher, Dryer, Freezer, Hot Water Tank Owned, Range Hood, Refrigerator, Smoke Detector, Stove, Washer, Window Coverings
- Exclusions: All Personal Belongings
- Electric utility on property: Yes
- Road surface type: Paved
Price history
| Date | Event | Price |
|---|---|---|
| 7/22/2026 | Listed for sale | C$699,963C$547/sqft |
Source: ITSO #40850255 Report a problem | ||
Public tax history
Tax history is unavailable.
Climate risks
Neighborhood: North End
Nearby schools
GreatSchools rating
No schools nearby
We couldn't find any schools near this home.
Schools provided by the listing agent
- Elementary: Bennetto / St. Lawrence
- High: Westdale / Cathedral
Source: ITSO. This data may not be complete. We recommend contacting the local school district to confirm school assignments for this home.


Similar homes
- C$759,9003 bd3 ba1.5k sqft372 Fennell Ave W, Hamilton, ON L9C 1G4For Sale
 MLS ID #40861602, Ying Liu, Salesperson, Leaf King Realty Ltd.. ITSO
 - C$664,9003 bd2 ba1.4k sqft193 Huxley Ave S, Hamilton, ON L8K 2R2For Sale
 MLS ID #40859874, Scott Benson, Salesperson, Real Broker Ontario Ltd.. ITSO
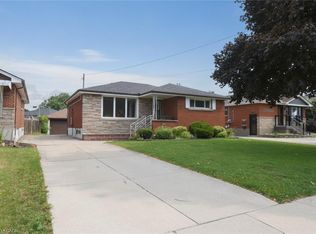
 - C$649,9003 bd2 ba1.1k sqft19 Nova Dr, Hamilton, ON L8T 2P4For Sale
 MLS ID #40856114, Norm Merz, Salesperson, RE/MAX Real Estate Centre Inc.. ITSO
 - C$675,0003 bd2 ba1.5k sqft28 Saint Clair Ave, Hamilton, ON L8M 2N3For Sale
 MLS ID #40841321, Maria Rocha, Salesperson, Coldwell Banker Community Professionals. ITSO
