Sought After West Mountain, Family Friendly Buchanan Park Neighbourhood! Lovingly Cared For! 1659 Square Feet of Finished Living Space. Spacious 3 Level Side Split with Attached Garage, 3 Bedrooms, 2 Full Baths & In Law Potential with Separate Entrance. Spacious Eat in Kitchen with Ample Cabinetry, Movable Island, Vaulted Ceiling & Garden Door Walk Out to Wrap Around Deck with Awning, Perfect for Morning Coffee! Living Room Featuring Vaulted Ceiling, Bright Bow Window & Gas Fireplace. Large Finished Lower Level with Recreation Room, Wood Burning Fireplace, Rough in Wet Bar, Pot Lights & Updated 3 Piece Bathroom. Hardwood Floors. Central Air 2017. Central Vacuum. Convenient Laundry Chute. Back Flow Valve 2023. Sewer Lateral Lined 2023. Mostly Thermal Windows. 100 AMP Breakers. Great Backyard Spaces, Perfect for Summer Gatherings! Covered Side & Back Patios, Surrounded by Lush Mature Trees. Double Wide Driveway. Steps to Mohawk College, Hillfield Strathallan Private School, French Immersion Monseigneur-De-Laval, Buchanan Park Splash Pad & Baseball Diamonds, St. Joe’s Healthcare & Terryberry Library! Minutes to Shopping Including Upper James, Costco, the Meadowlands, Highway Access to the Linc & 403! Room Sizes Approximate & Irregular.
Sold for $665,000
C$665,000
217 W 15th St, Hamilton, ON L9C 4B4
3beds
1,109sqft
Single Family Residence, Residential
Built in ----
6,758 Square Feet Lot
$-- Zestimate®
C$600/sqft
C$2,415 Estimated rent
Home value
Not available
Estimated sales range
Not available
Not available
Owner options
List your home for rent
C$2,415/mo
Rent Zestimate®
Find your next renter with Zillow Rental Manager. Plus, with online applications, you can quickly screen prospective tenants – for free.
C$2,415/mo
Rent Zestimate®
Refinance and save
C$2,811/mo
Est. payment
Refinancing to a lower rate could help reduce your monthly payments and save thousands over the life of the loan.
C$2,811/mo
Est. payment
Explore your selling options
Work with a Zillow partner agent
Leverage their expertise and Zillow's premium Showcase listings to get your home seen by more buyers.
Get startedList with your own agent
Get your home in front of millions of buyers by listing it on Zillow.
Learn how to do itSell it yourself
Take full control of how buyers see your home on Zillow by listing For Sale by Owner (FSBO).
List your homeWhat's special
Zillow last checked:
Listing updated:
Listed by:
Kimberly Ehler, Salesperson,
RE/MAX Escarpment Realty Inc.
Source: ITSO,MLS®#: 40845792Originating MLS®#: Cornerstone Association of REALTORS®
Facts & features
Interior
Bedrooms & bathrooms
- Bedrooms: 3
- Bathrooms: 2
- Full bathrooms: 2
- Main level bathrooms: 1
- Main level bedrooms: 1
Bedroom
- Level: Main
Other
- Level: Second
Bedroom
- Level: Second
Bathroom
- Features: 4-Piece
- Level: Main
Bathroom
- Features: 3-Piece
- Level: Basement
Eat in kitchen
- Features: Vaulted Ceiling(s), Walkout to Balcony/Deck
- Level: Main
Foyer
- Level: Main
Laundry
- Level: Basement
Living room
- Features: Fireplace, Vaulted Ceiling(s)
- Level: Main
Recreation room
- Features: Fireplace
- Level: Basement
Utility room
- Level: Basement
Heating
- Forced Air, Natural Gas
Cooling
- Central Air
Appliances
- Included: Dishwasher, Dryer, Microwave, Refrigerator, Washer
- Laundry: In-Suite, Laundry Chute, Lower Level
Features
- Central Vacuum, Auto Garage Door Remote(s), Work Bench
- Basement: Separate Entrance,Full,Finished
- Number of fireplaces: 2
- Fireplace features: Living Room, Gas, Recreation Room, Wood Burning
Interior area
- Total structure area: 1,659
- Total interior livable area: 1,109 sqft
- Finished area above ground: 1,109
- Finished area below ground: 550
Property
Parking
- Total spaces: 3
- Parking features: Attached Garage, Garage Door Opener, Asphalt, Private Drive Double Wide
- Attached garage spaces: 1
- Uncovered spaces: 2
Features
- Stories: 2
- Patio & porch: Deck, Patio
- Exterior features: Awning(s), Balcony
- Frontage type: East
- Frontage length: 116.52
Lot
- Size: 6,758 Square Feet
- Dimensions: 116.52 x 58
- Features: Urban, Airport, Hospital, Library, Major Highway, Park, Place of Worship, Playground Nearby, Public Transit, Quiet Area, Rec./Community Centre, School Bus Route, Schools, Shopping Nearby
Details
- Additional structures: Shed(s)
- Parcel number: 170280096
- Zoning: R1
Construction
Type & style
- Home type: SingleFamily
- Architectural style: Sidesplit
- Property subtype: Single Family Residence, Residential
Materials
- Brick, Vinyl Siding
- Foundation: Poured Concrete
- Roof: Asphalt
Condition
- 51-99 Years
- New construction: No
Utilities & green energy
- Sewer: Sewer (Municipal)
- Water: Municipal
Community & HOA
Location
- Region: Hamilton
Financial & listing details
- Price per square foot: C$600/sqft
- Annual tax amount: C$5,018
- Date on market: 7/7/2026
- Inclusions: Central Vac, Dishwasher, Dryer, Garage Door Opener, Microwave, Refrigerator, Washer, Built In Oven, Stove Top, Shed (All Inclusions In "as Is, Where Is" Condition)
Price history
| Date | Event | Price |
|---|---|---|
| 8/6/2026 | Sold | C$665,000C$600/sqft |
Source: ITSO #40845792 Report a problem | ||
Public tax history
Tax history is unavailable.
Neighborhood: Buchanan
Nearby homes
- C$---- bd-- ba-- sqft79 Sanatorium Rd, Hamilton, ON L9C1Y4Off Market
- C$---- bd-- ba-- sqft73 Sanatorium Rd, Hamilton, ON L9C1Y4Off Market
- C$--3 bd2 ba-- sqft72 Sanatorium Rd, Hamilton, ON L9C1Y5Off Market
- C$--3 bd2 ba900 sqft40 Westaway Pl #2, Hamilton, ON L9C2G1Off Market
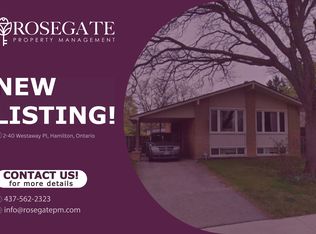
- C$825,0006 bd4 ba1.1k sqft40 Westaway Pl, Hamilton, ON L9C2G1Sold
- C$2,7253 bd1 ba-- sqft63 Sanatorium Rd, Hamilton, ON L9C1Y4For Rent
- C$---- bd-- ba-- sqft245 W 16th St, Hamilton, ON L9C4C7Off Market
- C$---- bd-- ba-- sqft1 Briarwood Cres, Hamilton, ON L9C4B7Off Market
Nearby schools
GreatSchools rating
No schools nearby
We couldn't find any schools near this home.
Schools provided by the listing agent
- Elementary: Monseigneur-De-Laval, Buchanan Park
- High: Westmount, Hillfield Strathallan, Sir Allan Macnab
Source: ITSO. This data may not be complete. We recommend contacting the local school district to confirm school assignments for this home.
- Ontario
- Hamilton Division
- Hamilton
- L9C 4B4
- Buchanan
- 217 W 15th St
