LEGAL TWO-FAMILY HOME – FULLY PERMITTED & COMPLETELY RENOVATED Prestigious West Mountain location! This legal, self-contained two-unit home features two separate hydro meters, two private entrances, and a city-approved secondary suite—perfect for large families, multigenerational living, or investment. The main unit offers 3 bedrooms and 2 full bathrooms, while the lower unit includes 3 bedrooms and 2 full bathrooms. Both units showcase modern open-concept layouts with premium finishes throughout. Comprehensive, professional renovations include: • New furnace, new air conditioner(to be installed), and all new ductwork • New plumbing throughout • Newly upgraded 200-amp electrical service with two separate hydro meters • Fire separation with resilient channels, Safe & Sound insulation, and hardwired interconnected smoke/CO detectors (including furnace detector) • Two custom modern kitchens with backsplash, and all new appliances (with 2-year extended warranty) • Four luxurious new bathrooms with porcelain tile and designer fixtures • New flooring, pot lights, baseboards, trims, and interior/exterior doors •Most new replaced windows • Steel roof • EV charger in garage • New concrete driveway • Upgraded 1” municipal water supply line Located in a quiet, mature neighbourhood close to parks, schools, transit, and all amenities. A truly turnkey, high-quality legal duplex offering exceptional value and versatility. Contact listing agent for more information.
Sold for $825,000
C$825,000
40 Westaway Pl, Hamilton, ON L9C 2G1
6beds
1,108sqft
Single Family Residence, Residential
Built in 1962
4,525 Square Feet Lot
$-- Zestimate®
C$745/sqft
C$2,695 Estimated rent
Home value
Not available
Estimated sales range
Not available
Not available
Owner options
List your home for rent
C$2,695/mo
Rent Zestimate®
Find your next renter with Zillow Rental Manager. Plus, with online applications, you can quickly screen prospective tenants – for free.
C$2,695/mo
Rent Zestimate®
Refinance and save
C$3,488/mo
Est. payment
Refinancing to a lower rate could help reduce your monthly payments and save thousands over the life of the loan.
C$3,488/mo
Est. payment
Explore your selling options
Work with a Zillow partner agent
Leverage their expertise and Zillow's premium Showcase listings to get your home seen by more buyers.
Get startedList with your own agent
Get your home in front of millions of buyers by listing it on Zillow.
Learn how to do itSell it yourself
Take full control of how buyers see your home on Zillow by listing For Sale by Owner (FSBO).
List your homeWhat's special
Zillow last checked:
Listing updated:
Listed by:
Amir Mukhtar, Salesperson,
Bridgecan Realty Corp.
Source: ITSO,MLS®#: 40792889Originating MLS®#: Cornerstone Association of REALTORS®
Facts & features
Interior
Bedrooms & bathrooms
- Bedrooms: 6
- Bathrooms: 4
- Full bathrooms: 4
- Main level bathrooms: 2
- Main level bedrooms: 3
Other
- Level: Main
Bedroom
- Level: Main
Bedroom
- Level: Main
Bedroom
- Level: Basement
Bedroom
- Level: Basement
Bedroom
- Level: Basement
Bathroom
- Features: 3-Piece
- Level: Main
Bathroom
- Features: 3-Piece
- Level: Main
Bathroom
- Features: 3-Piece
- Level: Basement
Bathroom
- Features: 3-Piece
- Level: Basement
Dining room
- Level: Main
Dining room
- Level: Basement
Kitchen
- Level: Main
Kitchen
- Level: Basement
Laundry
- Level: Main
Living room
- Level: Main
Living room
- Level: Basement
Heating
- Forced Air, Natural Gas
Cooling
- Central Air
Appliances
- Included: Dryer, Refrigerator, Stove, Washer
- Laundry: In-Suite
Features
- Auto Garage Door Remote(s), Central Vacuum, In-Law Floorplan, Separate Hydro Meters, Other
- Basement: Separate Entrance,Full,Finished
- Has fireplace: Yes
- Fireplace features: Electric
Interior area
- Total structure area: 2,008
- Total interior livable area: 1,108 sqft
- Finished area above ground: 1,108
- Finished area below ground: 900
Property
Parking
- Total spaces: 3
- Parking features: Attached Garage, Concrete, Front Yard Parking, Private Drive Single Wide
- Attached garage spaces: 1
- Uncovered spaces: 2
Features
- Stories: 1
- Frontage type: South
- Frontage length: 45.25
Lot
- Size: 4,525 Square Feet
- Dimensions: 45.25 x 100
- Features: Urban, Rectangular, Park, Playground Nearby, School Bus Route, Shopping Nearby
Details
- Parcel number: 170280112
- Zoning: R1
Construction
Type & style
- Home type: SingleFamily
- Architectural style: Bungalow
- Property subtype: Single Family Residence, Residential
Materials
- Board & Batten Siding, Brick
- Foundation: Concrete Block
- Roof: Metal
Condition
- 51-99 Years
- New construction: No
- Year built: 1962
Utilities & green energy
- Sewer: Sewer (Municipal)
- Water: Municipal
Community & HOA
Community
- Security: Alarm System
Location
- Region: Hamilton
Financial & listing details
- Price per square foot: C$745/sqft
- Annual tax amount: C$4,940
- Date on market: 12/8/2025
- Inclusions: Dryer, Refrigerator, Stove, Washer
Price history
| Date | Event | Price |
|---|---|---|
| 5/28/2026 | Listing removed | C$2,495C$2/sqft |
Source: Zillow Rentals Report a problem | ||
| 4/13/2026 | Listed for rent | C$2,495C$2/sqft |
Source: Zillow Rentals Report a problem | ||
| 1/22/2026 | Sold | C$825,000C$745/sqft |
Source: ITSO #40792889 Report a problem | ||
Public tax history
Tax history is unavailable.
Neighborhood: Buchanan
Nearby homes
- C$--3 bd2 ba900 sqft40 Westaway Pl #2, Hamilton, ON L9C2G1Off Market
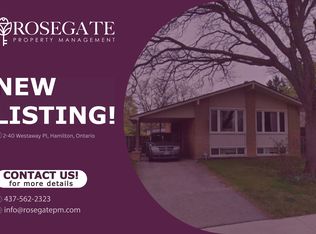
- C$---- bd-- ba-- sqft73 Sanatorium Rd, Hamilton, ON L9C1Y4Off Market
- C$---- bd-- ba-- sqft79 Sanatorium Rd, Hamilton, ON L9C1Y4Off Market
- C$699,9003 bd2 ba1.1k sqft217 W 15th St, Hamilton, ON L9C4B4Pending

- C$--3 bd1 ba1.7k sqft324 Mohawk Rd W, Hamilton, ON L9C1W3Off Market
- C$--3 bd2 ba-- sqft72 Sanatorium Rd, Hamilton, ON L9C1Y5Off Market
- C$699,9005 bd2 ba1k sqft46 Sanatorium Rd, Hamilton, ON L9C1Y2Pending
- C$---- bd-- ba-- sqft245 W 16th St, Hamilton, ON L9C4C7Off Market
Nearby schools
GreatSchools rating
No schools nearby
We couldn't find any schools near this home.
- Ontario
- Hamilton Division
- Hamilton
- L9C 2G1
- Buchanan
- 40 Westaway Pl
Nearby cities
Nearby neighborhoods
Nearby zip codes
Other Hamilton Topics
