This charming brick bungalow is nestled in one of Hamilton's most walkable and highly sought after neighborhoods. This home has 2 bedrooms on the main floor and the basement is finished with a rec room, 3 piece bathroom and two other rooms for play room or game room which was used as bedrooms by the current owner. This home is just steps from Cootes Paradise elementary, Westdale Secondary and McMaster University. Set in the heart of Westdale, the location offers unmatched convenience. You're within walking distance to the future Longwood LRT stop, cafes, grocery stores, restaurants, medical and dental offices and the list goes on. This setting is truly special! Less than a two minute walk to Churchill Park, owned and maintained by the Royal Botanical Gardens. This is Westdale living at its best!! Don't miss this one it will sell fast!
For sale
C$739,900
115 Norwood Rd, Hamilton, ON L8S 3R3
4beds
822sqft
Single Family Residence, Residential
Built in 1943
3,484 Square Feet Lot
$-- Zestimate®
C$900/sqft
C$-- HOA
What's special
Brick bungalow
- 1 day |
- 18 |
- 1 |
Zillow last checked:
Listing updated:
Listed by:
Blair Hibbs, Broker,
RE/MAX REAL ESTATE CENTRE INC., BROKERAGE,
Kathy Irene Hibbs, Salesperson,
RE/MAX REAL ESTATE CENTRE INC., BROKERAGE
Source: ITSO,MLS®#: 40851681Originating MLS®#: Cornerstone Association of REALTORS®
Facts & features
Interior
Bedrooms & bathrooms
- Bedrooms: 4
- Bathrooms: 2
- Full bathrooms: 2
- Main level bathrooms: 1
- Main level bedrooms: 2
Bedroom
- Level: Basement
Bedroom
- Level: Basement
Other
- Level: Main
Bedroom
- Level: Main
Bathroom
- Features: 3-Piece
- Level: Basement
Bathroom
- Features: 4-Piece
- Level: Main
Dining room
- Level: Main
Kitchen
- Level: Main
Laundry
- Level: Basement
Living room
- Level: Main
Recreation room
- Level: Basement
Heating
- Forced Air, Natural Gas
Cooling
- Central Air
Appliances
- Included: Dryer, Freezer, Refrigerator, Stove, Washer
Features
- In-law Capability
- Basement: Full,Finished
- Has fireplace: No
Interior area
- Total structure area: 1,638
- Total interior livable area: 822 sqft
- Finished area above ground: 822
- Finished area below ground: 816
Video & virtual tour
Property
Parking
- Total spaces: 3
- Parking features: Private Drive Single Wide
- Uncovered spaces: 3
Features
- Stories: 1
- Frontage type: West
- Frontage length: 35.00
Lot
- Size: 3,484 Square Feet
- Dimensions: 35 x 100
- Features: Urban, Rectangular, Greenbelt, Hospital, Library, Open Spaces, Park, Public Transit, Quiet Area, Rec./Community Centre, School Bus Route, Schools
Details
- Parcel number: 174700246
- Zoning: C/S-1354
Construction
Type & style
- Home type: SingleFamily
- Property subtype: Single Family Residence, Residential
Materials
- Brick
- Foundation: Block
- Roof: Asphalt Shing
Condition
- 51-99 Years
- New construction: No
- Year built: 1943
Utilities & green energy
- Sewer: Sewer (Municipal)
- Water: Municipal
Community & HOA
Location
- Region: Hamilton
Financial & listing details
- Price per square foot: C$900/sqft
- Annual tax amount: C$6,042
- Date on market: 7/30/2026
- Inclusions: Dryer, Freezer, Refrigerator, Stove, Washer, Refrigerator In The Basement
Blair Hibbs, Broker
Blair Hibbs, Broker
(519) 623-6200
By pressing Contact Agent, you agree that the real estate professional identified above may call/text you about your search, which may involve use of automated means and pre-recorded/artificial voices. You don't need to consent as a condition of buying any property, goods, or services. Message/data rates may apply. You also agree to our Terms of Use. Zillow does not endorse any real estate professionals. We may share information about your recent and future site activity with your agent to help them understand what you're looking for in a home.
Price history
| Date | Event | Price |
|---|---|---|
| 7/30/2026 | Listed for sale | C$739,900C$900/sqft |
Source: ITSO #40851681 Report a problem | ||
Public tax history
Tax history is unavailable.
Climate risks
Neighborhood: Westdale
Nearby schools
GreatSchools rating
No schools nearby
We couldn't find any schools near this home.
- C$659,9002 bd2 ba902 sqft157 Longwood Rd N, Hamilton, ON L8S3V8Pending
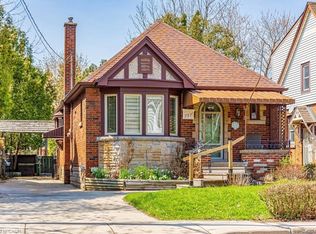
- C$765,0003 bd1 ba1.3k sqft163 Longwood Rd N, Hamilton, ON L8S3V8Sold

- C$---- bd-- ba-- sqft35 Kenmore Rd, Hamilton, ON L8S3T8Off Market
- C$---- bd-- ba-- sqft166 Bond St N, Hamilton, ON L8S3W6Off Market
- C$907,8503 bd3 ba1.2k sqft38 Kenmore Rd, Hamilton, ON L8S3T7Sold
- C$792,0005 bd2 ba833 sqft46 Kenmore Rd, Hamilton, ON L8S3T7Sold
- C$---- bd-- ba-- sqft34 Norwood Rd, Hamilton, ON L8S3R1Off Market
- C$---- bd-- ba-- sqft48 Franklin Ave, Hamilton, ON L8S3R4Off Market
Similar homes
- C$724,9003 bd2 ba767 sqft59 Longwood Rd N, Hamilton, ON L8S 3V2For Sale
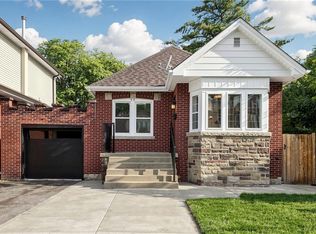 MLS ID #40850620, Ryan Rebello, Salesperson, RIGHT AT HOME REALTY BROKERAGE. ITSO
 - C$729,0005 bd2 ba768 sqft74 Royal Ave, Hamilton, ON L8S 2C5For Sale
 MLS ID #40851459, Betsy Wang, Broker, RE/MAX Escarpment Realty Inc.. ITSO
 - C$688,8004 bd2 ba907 sqft245 W 33rd St, Hamilton, ON L9C 5J7For Sale
 MLS ID #40852532, Peijie Mark Zhou, Salesperson, Right at Home Realty. ITSO
 - C$685,0004 bd2 ba755 sqft894 Garth St, Hamilton, ON L9C 4K9For Sale
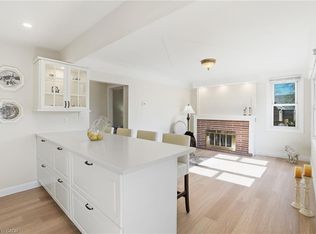 MLS ID #40851536, Brad Blackborow, Salesperson, RE/MAX Escarpment Realty Inc.. ITSO
 - C$589,9002 bd2 ba759 sqft187 Ray St N, Hamilton, ON L8R 2Y3For SaleMLS ID #40850573, Heather Luppino, Salesperson, RE/MAX Escarpment Realty Inc.. ITSO
- C$660,0003 bd2 ba1.1k sqft208 W 19th St, Hamilton, ON L9C 4J2For SaleMLS ID #40848909, Sean Morley St Cyr, Salesperson, eXp Realty. ITSO
- C$724,9992 bd2 ba1.2k sqft601 York Rd, Hamilton, ON L9H 6A1For SaleMLS ID #40847734, Jeff Little, Salesperson, Coldwell Banker-Burnhill Realty. ITSO
- C$719,9004 bd2 ba1.1k sqft61 Glenmount Ave, Hamilton, ON L8S 2L3For SaleMLS ID #40846822, Sarah Amina Khan, Broker, RE/MAX Escarpment Realty Inc.. ITSO
- C$749,9994 bd2 ba1k sqft312 Upper Paradise Rd, Hamilton, ON L9C 5C4For SaleMLS ID #40842734, Colin Gainham, Salesperson, Keller Williams Edge Realty. ITSO
- C$714,9003 bd2 ba987 sqft11 Duff St, Hamilton, ON L9C 1A8For SaleMLS ID #40845683, Deni Caruso, Salesperson, Royal LePage State Realty Inc.. ITSO
- C$759,9004 bd2 ba850 sqft239 W 18th St, Hamilton, ON L9C 4H1For SaleMLS ID #40836326, Robert Lumsden, Salesperson, RE/MAX Escarpment Realty Inc.. ITSO
- C$749,0005 bd2 ba1.1k sqft82 Blackwood Cres, Hamilton, ON L8S 3H5For SaleMLS ID #40837393, Fisher Song, Salesperson, Right at Home Realty. ITSO
- C$764,9004 bd2 ba1.1k sqft830 Garth St, Hamilton, ON L9C 4K5For SaleMLS ID #40837452, Amy Gallant, Broker of Record, PureRealty Brokerage. ITSO
- C$694,9007 bd2 ba981 sqft240 W 2nd St, Hamilton, ON L9C 3G5For SaleMLS ID #40849506, John Mota, Salesperson, Keller Williams Complete Realty. ITSO
- C$699,9006 bd2 ba1k sqft139 Dalewood Ave, Hamilton, ON L8S 1Z3For SaleMLS ID #40845839, Roland Hsu, Salesperson, eXp Realty. ITSO
- C$680,0003 bd2 ba946 sqft202 Ray St N, Hamilton, ON L8R 2Y2For SaleMLS ID #40838049, Jill Green, Salesperson, One Percent Realty Ltd.. ITSO
- C$715,0004 bd2 ba1.1k sqft32 Belair Dr, Hamilton, ON L9A 2Z4For SaleMLS ID #40821730, Dave Dulmage, Salesperson, Heritage Realty. ITSO
- C$499,0003 bd2 ba1.1k sqft227 W 19th St, Hamilton, ON L9C 4J3For SaleMLS ID #40826645, Kathy Della-Nebbia, Salesperson, Royal LePage State Realty Inc.. ITSO
- C$699,9993 bd2 ba990 sqft107 W 32nd St, Hamilton, ON L9C 5G8For SaleMLS ID #40842958, Karen Shaver, Salesperson, Chase Realty Inc.. ITSO
- C$599,0002 bd1 ba706 sqft187 Paradise Rd N, Hamilton, ON L8S 3T2For SaleMLS ID #40834277, Julie Pielechaty, Salesperson, Chase Realty Inc.. ITSO
