**A Unique Blend of Moroccan and Mediterranean Charm in the Heart of Olde Stoney Creek!** Nestled in the desirable Olde Stoney Creek Plateau, this beautifully maintained home showcases distinctive architectural details, warm finishes, and exceptional character throughout. The inviting open-concept layout features soaring vaulted chalet-style ceilings, skylights, pot lights, and a striking floor-to-ceiling fireplace that creates a stunning focal point. The kitchen offers a beautiful redwood island, granite countertops, and elegant travertine flooring, while rich hardwood floors and Venetian plaster walls add warmth and sophistication throughout the home. Featuring two full bathrooms and a walkout to a private backyard, this one-of-a-kind property offers a wonderful combination of style, comfort, and functionality.**A truly distinctive home in a fantastic location, offering architectural character that's anything but ordinary!**
For sale
C$649,900
37 Wardrope Ave, Hamilton, ON L8G 1S1
3beds
2baths
Single Family Residence
Built in ----
5,020 Square Feet Lot
$-- Zestimate®
C$--/sqft
C$-- HOA
What's special
Distinctive architectural detailsWarm finishesExceptional character throughoutInviting open-concept layoutSoaring vaulted chalet-style ceilingsPot lightsStriking floor-to-ceiling fireplace
- 1 hour
- 0
- 0
Zillow last checked:
Listing updated:
Listed by:
SUTTON GROUP - SUMMIT REALTY INC.
Source: TRREB,MLS®#: X14196702 Originating MLS®#: Toronto Regional Real Estate Board
Facts & features
Interior
Bedrooms & bathrooms
- Bedrooms: 3
- Bathrooms: 2
Primary bedroom
- Level: Main
- Dimensions: 3.96 x 4.16
Bedroom 2
- Level: Main
- Dimensions: 3.5 x 3.2
Bedroom 3
- Level: Lower
- Dimensions: 2.92 x 3.46
Other
- Level: Lower
- Dimensions: 6.42 x 3.05
Dining room
- Level: Main
- Dimensions: 3.05 x 4.08
Kitchen
- Level: Main
- Dimensions: 3.43 x 3.35
Laundry
- Level: Lower
- Dimensions: 2.71 x 3.41
Living room
- Level: Main
- Dimensions: 5.64 x 3.65
Heating
- Forced Air, Gas
Cooling
- Central Air
Features
- None
- Basement: Full,Walk-Out Access,Finished
- Has fireplace: Yes
Interior area
- Living area range: < 700 null
Video & virtual tour
Property
Parking
- Total spaces: 3
- Parking features: Private Double
- Has garage: Yes
Features
- Pool features: None
Lot
- Size: 5,020 Square Feet
- Features: Clear View, Park, Public Transit
Details
- Parcel number: 173040007
Construction
Type & style
- Home type: SingleFamily
- Architectural style: Bungalow-Raised
- Property subtype: Single Family Residence
Materials
- Brick, Stone
- Foundation: Block
- Roof: Asphalt Shingle
Utilities & green energy
- Sewer: Sewer
Community & HOA
Location
- Region: Hamilton
Financial & listing details
- Annual tax amount: C$5,325
- Date on market: 11/19/2026
Price history
Price history is unavailable.
Public tax history
Tax history is unavailable.
Climate risks
Neighborhood: Battlefield
Nearby schools
GreatSchools rating
No schools nearby
We couldn't find any schools near this home.
Similar homes
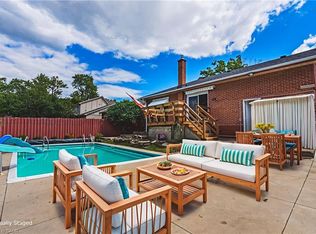
- C$599,9003 bd3 ba1k sqft34 Glen Echo Dr, Hamilton, ON L8K 4H6For Sale
 MLS ID #40878533, Chris Cipriani, Salesperson, RE/MAX Escarpment Realty Inc.. ITSO
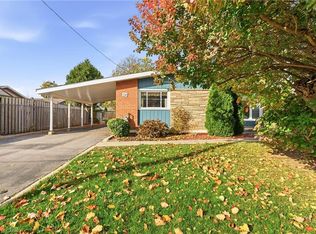
- C$699,9994 bd4 ba-- sqft3 Wardrope Ave, Hamilton, ON L8G 1R9For Sale
 MLS ID #X14165352, RE/MAX GOLD REALTY INC.. TRREB
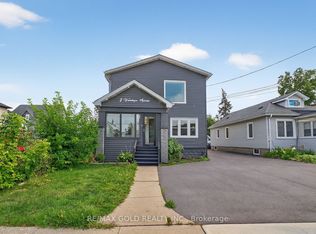
- C$929,0004 bd3 ba2k sqft24 Roselle Pl, Hamilton, ON L8G 1R3For Sale
 MLS ID #40878126, Laura Carbell-Gillis, Salesperson, Royal LePage State Realty Inc.. ITSO
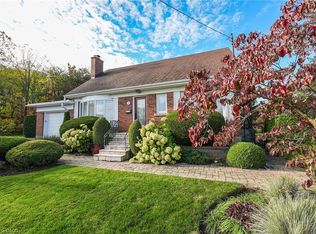
- C$749,9993 bd2 ba1.6k sqft3 2nd St S, Hamilton, ON L8G 1R4For Sale
 MLS ID #40874963, Reisha Dass, Broker, RE/MAX Real Estate Centre Inc.. ITSO
