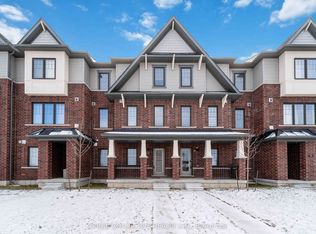
Beautiful Home in the Desirable Victory Community - 18 Utter Place, Stoney Creek! Welcome to this beautifully designed Beresford model by Empire Communities, featuring thoughtful upgrades and a functional layout perfect for modern family living. This inviting home offers 3 bedrooms, a separate main-floor den, a bright and spacious great room, and an open-concept kitchen featuring upgraded quartz countertops, quality finishes, and a dedicated breakfast area. Enjoy the beautiful kitchen balcony, an ideal space for family gatherings, morning coffee, outdoor dining, and relaxing in the fresh air. The home features upgraded hardwood flooring in the living room, upgraded kitchen and bathroom tiles, fully upgraded bathroom tile finishes, and pot lights throughout the main and second floors, creating a warm and elegant atmosphere. Additional highlights include an attached garage, a practical family-friendly floor plan, and comfortable living spaces designed for everyday enjoyment. Conveniently located close to schools, parks, shopping, restaurants, recreation facilities, and major commuter routes. A wonderful opportunity to own a beautifully upgraded family home in the growing Stoney Creek community. Don't miss out!
For sale
C$688,880
18 Utter Pl, Hamilton, ON L8J 0H7
3beds
3baths
Townhouse
Built in ----
1,851 Square Feet Lot
$-- Zestimate®
C$--/sqft
C$-- HOA
What's special
Separate main-floor denOpen-concept kitchenUpgraded quartz countertopsQuality finishesDedicated breakfast areaBeautiful kitchen balconyAttached garage
- 21 hours
- 2
- 0
Zillow last checked:
Listing updated:
Listed by:
HOMELIFE LANDMARK REALTY INC.
Source: TRREB,MLS®#: X14191054 Originating MLS®#: Toronto Regional Real Estate Board
Facts & features
Interior
Bedrooms & bathrooms
- Bedrooms: 3
- Bathrooms: 3
Primary bedroom
- Level: Third
- Dimensions: 3.71 x 3.45
Bedroom 2
- Level: Third
- Dimensions: 3.05 x 2.59
Bedroom 3
- Level: Third
- Dimensions: 2.74 x 2.59
Den
- Level: Ground
- Dimensions: 3.05 x 2.64
Dining room
- Level: Second
- Dimensions: 3.05 x 4.57
Great room
- Level: Second
- Dimensions: 4.72 x 3.51
Kitchen
- Level: Second
- Dimensions: 2.59 x 3.81
Heating
- Forced Air, Gas
Cooling
- Central Air
Features
- Basement: None
- Has fireplace: No
Interior area
- Living area range: 1500-2000 null
Property
Parking
- Total spaces: 3
- Parking features: Private, Garage Door Opener
- Has garage: Yes
Features
- Stories: 3
- Patio & porch: Deck, Porch
- Pool features: None
Lot
- Size: 1,851 Square Feet
- Features: Fenced Yard, Golf, Hospital, Library, Park, Rectangular Lot
- Topography: Level
Details
- Parcel number: 170973000
Construction
Type & style
- Home type: Townhouse
- Property subtype: Townhouse
Materials
- Aluminum Siding, Brick
- Foundation: Poured Concrete
- Roof: Asphalt Shingle
Utilities & green energy
- Sewer: Sewer
Community & HOA
Community
- Security: Carbon Monoxide Detector(s), Smoke Detector(s)
Location
- Region: Hamilton
Financial & listing details
- Annual tax amount: C$4,819
- Date on market: 11/18/2026
Price history
Price history is unavailable.
Public tax history
Tax history is unavailable.
Climate risks
Neighborhood: Nash
Nearby schools
GreatSchools rating
No schools nearby
We couldn't find any schools near this home.

Similar homes
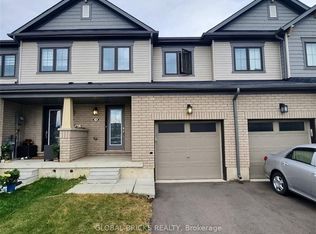
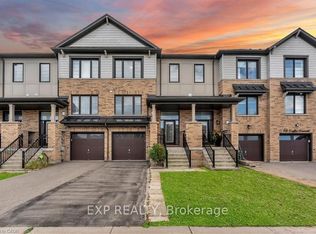
- C$640,5003 bd3 ba-- sqft41 Utter Pl, Hamilton, ON L8J 0H7For Sale
 MLS ID #X13712726, RE/MAX ESCARPMENT REALTY INC.. TRREB
- C$719,0003 bd3 ba-- sqft33 Charleswood Cres, Hamilton, ON L0R 1P0For Sale
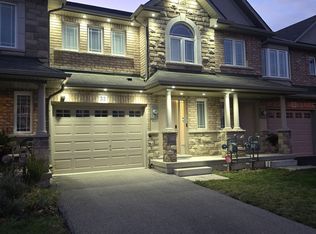 MLS ID #X14183798, RE/MAX REALTY SERVICES INC.. TRREB
- C$634,9003 bd3 ba1.7k sqft185 Bedrock Dr #20, Hamilton, ON L8J 0M5For Sale
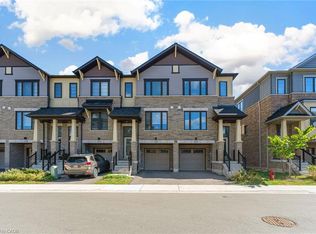 MLS ID #40874012, Harry Saggu, Broker of Record, CENTURY 21 PARAMOUNT REALTY INC. ITSO
- C$699,9994 bd3 ba-- sqft185 Bedrock Dr #14, Hamilton, ON L8J 0M5For Sale
 MLS ID #X13680014, ORIGIN COLLECTIVE REALTY LTD.. TRREB
