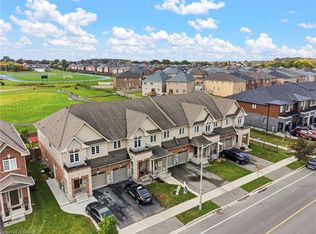
Sun-Filled Semi Detached Town Home In Family Friendly Neighbourhood! Spacious Kitchen With Stainless Steel Appliances, Centre Island With Breakfast Bar. Large Master Bedroom With 2 Walk-In Closets And 4 Piece En-Suite Bath. 3 Additional Bright Spacious Bedrooms. Covered Porch, And Double Door Main Entrance! Close To Shopping, Grocery Stores, Restaurants And Schools.
For sale
C$769,900
238 Lormont Blvd, Hamilton, ON L8J 0J9
4beds
3baths
Single Family Residence
Built in ----
2,643 Square Feet Lot
$-- Zestimate®
C$--/sqft
C$-- HOA
What's special
Spacious kitchenStainless steel appliancesLarge master bedroomCovered porchDouble door main entrance
- 172 days
- 1
- 0
Zillow last checked:
Listing updated:
Listed by:
EXP REALTY
Source: TRREB,MLS®#: X13066400 Originating MLS®#: Toronto Regional Real Estate Board
Originating MLS®#: Toronto Regional Real Estate BoardFacts & features
Interior
Bedrooms & bathrooms
- Bedrooms: 4
- Bathrooms: 3
Heating
- Forced Air, Gas
Cooling
- Central Air
Appliances
- Included: Water Heater
Features
- Floor Drain
- Basement: Unfinished
- Has fireplace: No
Interior area
- Living area range: 1500-2000 null
Property
Parking
- Total spaces: 2
- Parking features: Mutual
- Has garage: Yes
Features
- Stories: 2
- Pool features: None
Lot
- Size: 2,643 Square Feet
Details
- Parcel number: 170900811
- Other equipment: Sump Pump
Construction
Type & style
- Home type: SingleFamily
- Property subtype: Single Family Residence
Materials
- Brick, Vinyl Siding
- Foundation: Poured Concrete
- Roof: Asphalt Shingle
Utilities & green energy
- Sewer: Sewer
Community & HOA
Location
- Region: Hamilton
Financial & listing details
- Annual tax amount: C$5,000
- Date on market: 5/1/2026
Price history
Price history is unavailable.
Public tax history
Tax history is unavailable.
Climate risks
Neighborhood: Felker
Nearby schools
GreatSchools rating
No schools nearby
We couldn't find any schools near this home.


Similar homes
- C$749,0004 bd2 ba-- sqft23 Tara Ct, Hamilton, ON L8K 6E5For Sale
 MLS ID #X13852336, EXP REALTY. TRREB
 - C$749,9003 bd3 ba1.8k sqft82 Charleswood Cres, Hamilton, ON L0R 1P0For Sale
 MLS ID #40871944, Rob Golfi, Salesperson, RE/MAX Escarpment Golfi Realty Inc.. ITSO
 - C$699,9003 bd3 ba1.8k sqft175 Lormont Blvd, Hamilton, ON L8J 0K1For Sale
 MLS ID #40861558, Stacey Keric, Salesperson, RE/MAX Escarpment Realty Inc.. ITSO
 - C$849,9003 bd3 ba1.7k sqft32 Hedges Cres, Hamilton, ON L8J 0K8For Sale
 MLS ID #40843142, Mary Hamilton, Salesperson, RE/MAX Escarpment Realty Inc.. ITSO
