Welcome to #32-185 Bedrock Drive, a stylish Hampton model townhome located in the sought-after Heritage Green community. This well-maintained 3-bedroom, 3-bathroom home features a bright open-concept layout, quartz kitchen countertops, spacious principal rooms, and a functional floor plan perfect for families, professionals, or first-time buyers. Enjoy the added privacy of a premium lot with no rear neighbours. The generous primary bedroom includes a private ensuite, while the attached garage and driveway provide convenient parking. Ideally situated close to schools, parks, shopping, restaurants, public transit, and major commuter routes including the Red Hill Valley Parkway, QEW, and Lincoln Alexander Parkway. A fantastic opportunity to own in one of Stoney Creek Mountain's most desirable neighbourhoods.
For sale
C$699,999
185 Bedrock Dr #32, Hamilton, ON L8J 0M5
3beds
3baths
Townhouse
Built in ----
1,040 Square Feet Lot
$-- Zestimate®
C$--/sqft
C$-- HOA
What's special
Bright open-concept layoutQuartz kitchen countertopsSpacious principal roomsFunctional floor plan
- 26 days |
- 6 |
- 0 |
Zillow last checked:
Listing updated:
Listed by:
iCloud Realty Ltd.
Source: TRREB,MLS®#: X13531086 Originating MLS®#: Toronto Regional Real Estate Board
Originating MLS®#: Toronto Regional Real Estate BoardFacts & features
Interior
Bedrooms & bathrooms
- Bedrooms: 3
- Bathrooms: 3
Primary bedroom
- Level: Third
- Dimensions: 9.11 x 12.4
Bedroom 2
- Level: Third
- Dimensions: 7.8 x 12.3
Bedroom 3
- Level: Third
- Dimensions: 7.9 x 10.3
Den
- Level: Ground
- Dimensions: 10.9 x 12.1
Dining room
- Level: Second
- Dimensions: 11 x 11
Family room
- Level: Second
- Dimensions: 15.9 x 10.8
Kitchen
- Level: Second
- Dimensions: 11 x 11
Heating
- Forced Air, Gas
Cooling
- Central Air
Appliances
- Included: Water Heater
Features
- Storage
- Basement: None
- Has fireplace: No
Interior area
- Living area range: 1500-2000 null
Property
Parking
- Total spaces: 2
- Parking features: Private
- Has garage: Yes
Features
- Stories: 3
- Pool features: None
Lot
- Size: 1,040 Square Feet
- Features: Park, Place Of Worship, Public Transit, School
Details
- Parcel number: 170972926
- Other equipment: Sump Pump
Construction
Type & style
- Home type: Townhouse
- Property subtype: Townhouse
Materials
- Brick
- Foundation: Poured Concrete
- Roof: Asphalt Shingle
Utilities & green energy
- Sewer: Sewer
Community & HOA
Location
- Region: Hamilton
Financial & listing details
- Annual tax amount: C$4,833
- Date on market: 7/7/2026
iCloud Realty Ltd.
iCloud Realty Ltd.
By pressing Contact Agent, you agree that the real estate professional identified above may call/text you about your search, which may involve use of automated means and pre-recorded/artificial voices. You don't need to consent as a condition of buying any property, goods, or services. Message/data rates may apply. You also agree to our Terms of Use. Zillow does not endorse any real estate professionals. We may share information about your recent and future site activity with your agent to help them understand what you're looking for in a home.
Price history
Price history is unavailable.
Public tax history
Tax history is unavailable.
Climate risks
Neighborhood: Nash
Nearby schools
GreatSchools rating
No schools nearby
We couldn't find any schools near this home.
- C$--3 bd3 ba1.5k sqft185 Bedrock Dr #2, Hamilton, ON L8J0M5Off Market
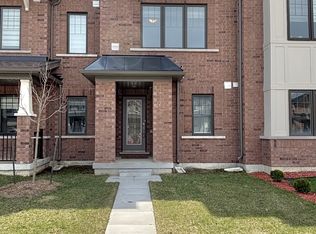
- C$3,5005 bd3 ba-- sqft185 Bedrock Dr #16, Hamilton, ON L8J0M5For Rent

- C$669,0003 bd3 ba-- sqft185 Bedrock Dr #23, Hamilton, ON L8J0M2For Sale

- C$599,9003 bd3 ba-- sqft185 Bedrock Dr #36, Hamilton, ON L8J0M2For Sale

- C$3,0953 bd2 ba1.7k sqft12 Toffee Trl, Hamilton, ON L8J0M2For Rent
- C$849,9993 bd3 ba1.8k sqft232 Bedrock Dr S, Hamilton, ON L8J0M2For Sale
- C$2,7003 bd3 ba-- sqft300 Bedrock Dr, Hamilton, ON L8J0K6For Rent
- C$798,9004 bd4 ba-- sqft134 Bedrock Dr, Hamilton, ON L8J0K6For Sale
Similar homes
- C$669,0003 bd3 ba-- sqft185 Bedrock Dr #23, Hamilton, ON L8J 0M2For SaleMLS ID #X13459746, RIGHT AT HOME REALTY INC.. TRREB
- C$739,0003 bd3 ba-- sqft2 Prestwick St, Hamilton, ON L8J 0K6For Sale
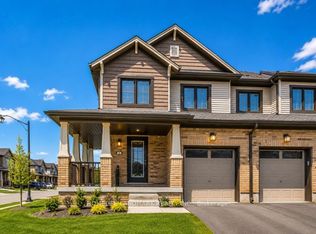 MLS ID #X13473262, HOMELIFE LANDMARK REALTY INC.. TRREB
 - C$599,9003 bd3 ba-- sqft185 Bedrock Dr #36, Hamilton, ON L8J 0M2For SaleMLS ID #X13438258, CENTURY 21 PROPERTY ZONE REALTY INC.. TRREB
- C$669,9003 bd4 ba-- sqft29 Waterbridge St, Hamilton, ON L8J 0E3For Sale
 MLS ID #X13576740, REAL BROKER ONTARIO LTD.. TRREB
 - C$649,9994 bd3 ba-- sqft87 Mayland Trl, Hamilton, ON L8J 0G4For SaleMLS ID #X13508330, RIGHT AT HOME REALTY INC.. TRREB
- C$685,9003 bd3 ba-- sqft140 Aquasanta Cres, Hamilton, ON L9B 0J8For SaleMLS ID #X13610794, HOMELIFE/MIRACLE REALTY LTD. TRREB
- C$699,0003 bd3 ba-- sqft285 Southbrook Dr, Hamilton, ON L0R 1C0For SaleMLS ID #X13625930, CENTURY 21 PRESIDENT REALTY INC.. TRREB
- C$699,0003 bd3 ba-- sqft9 Periwinkle Dr, Hamilton, ON L0R 1P0For SaleMLS ID #X13453992, RIGHT AT HOME REALTY INC.. TRREB
- C$699,9003 bd3 ba1.4k sqft30 Times Square Blvd #23, Hamilton, ON L8J 0L9For SaleMLS ID #40831357, Lisa Robitaille, Salesperson, Royal LePage State Realty Inc.. ITSO
- C$650,0004 bd4 ba-- sqft21 Dorchester Ter, Hamilton, ON L8J 0G4For SaleMLS ID #X13132782, RE/MAX REALTY SERVICES INC.. TRREB
- C$769,9994 bd4 ba-- sqft35 Midhurst Hts #23, Stoney Creek, ON L8J 0K9For SaleMLS ID #X13437678, REALTY WEALTH GROUP INC.. TRREB
- C$654,9004 bd4 ba-- sqft8 Rapids Ln, Hamilton, ON L8K 0A3For SaleMLS ID #X13250176, RIGHT AT HOME REALTY INC.. TRREB
- C$699,0003 bd2 ba-- sqft465 Dewitt Rd, Hamilton, ON L8E 5W8For SaleMLS ID #X13482248, HC REALTY GROUP INC.. TRREB
- C$689,0003 bd2 ba-- sqft28 Canary Grass Blvd, Hamilton, ON L0R 1P0For SaleMLS ID #X13157684, KELLER WILLIAMS COMPLETE REALTY. TRREB
- C$699,9003 bd3 ba-- sqft52 Sonoma Valley Cres, Hamilton, ON L9B 0J3For SaleMLS ID #X13423490, HOMELIFE LANDMARK REALTY INC.. TRREB
- C$589,9003 bd3 ba-- sqft61 Soho St #121, Hamilton, ON L8J 0M6For SaleMLS ID #X13553034, HOMELINK REALTY LTD.. TRREB
- C$649,0003 bd3 ba1.3k sqft128 Palacebeach Trl, Hamilton, ON L8E 0C3For SaleMLS ID #40848859, Lalit Sharma, Salesperson, Royal LePage State Realty Inc.. ITSO
- C$675,0003 bd3 ba1.3k sqft27 Mia Dr, Hamilton, ON L9B 0K1For SaleMLS ID #40849050, Betsy Wang, Broker, RE/MAX Escarpment Realty Inc.. ITSO
- C$725,0003 bd3 ba-- sqft18 Jellicoe Ct, Hamilton, ON L9A 4T1New ConstructionMLS ID #X13074754, ROYAL LEPAGE REAL ESTATE SERVICES LTD.. TRREB
- C$585,9903 bd3 ba-- sqft1 Royalwood Ct #16, Hamilton, ON L8E 4Y1For SaleMLS ID #X13609604, iCloud Realty Ltd.. TRREB
