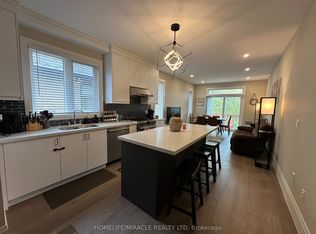
Stunning home situated on a premium court lot, offering a bright and open-concept main floor with 9-foot ceilings. The spacious eat-in kitchen features granite countertops, a large centre island, and ample cabinetry-ideal for both everyday living and entertaining. Upscale finishes include oversized baseboards and detailed trim throughout. The home offers three generously sized bedrooms, each with abundant closet space. The primary bedroom retreat is highlighted by a large ensuite with a standalone shower.
Sold for $885,000
C$885,000
12 Mitten Ct, Hamilton, ON L8W 0B3
4beds
2,053sqft
Single Family Residence, Residential
Built in 2012
4,062 Square Feet Lot
$-- Zestimate®
C$431/sqft
C$2,450 Estimated rent
Home value
Not available
Estimated sales range
Not available
Not available
Owner options
List your home for rent
C$2,450/mo
Rent Zestimate®
Find your next renter with Zillow Rental Manager. Plus, with online applications, you can quickly screen prospective tenants – for free.
C$2,450/mo
Rent Zestimate®
Refinance and save
C$3,741/mo
Est. payment
Refinancing to a lower rate could help reduce your monthly payments and save thousands over the life of the loan.
C$3,741/mo
Est. payment
Explore your selling options
Work with a Zillow partner agent
Leverage their expertise and Zillow's premium Showcase listings to get your home seen by more buyers.
Get startedList with your own agent
Get your home in front of millions of buyers by listing it on Zillow.
Learn how to do itSell it yourself
Take full control of how buyers see your home on Zillow by listing For Sale by Owner (FSBO).
List your homeWhat's special
Premium court lotSpacious eat-in kitchenGranite countertopsLarge centre islandAmple cabinetryUpscale finishesOversized baseboards
Zillow last checked:
Listing updated:
Listed by:
Bryan Jaskolka, Salesperson,
CMI REAL ESTATE INC
Source: ITSO,MLS®#: 40825446Originating MLS®#: Cornerstone Association of REALTORS®
Facts & features
Interior
Bedrooms & bathrooms
- Bedrooms: 4
- Bathrooms: 1
- 1/2 bathrooms: 1
- Main level bathrooms: 1
Other
- Features: 5+ Piece, Carpet, Ensuite, Walk-in Closet
- Level: Second
Bedroom
- Features: Carpet
- Level: Second
Bedroom
- Level: Second
Bedroom
- Level: Basement
Bathroom
- Features: 2-Piece
- Level: Main
Eat in kitchen
- Features: Balcony/Deck, Carpet Free, French Doors, Pantry
- Level: Main
Family room
- Features: 4-Piece, Carpet
- Level: Second
Foyer
- Features: Carpet Free
- Level: Main
Laundry
- Features: Carpet
- Level: Main
Recreation room
- Description: Rec Room with Rough-in for Kitchen or Bath - Partially Finished
- Level: Basement
Heating
- Fireplace-Gas, Forced Air, Natural Gas
Cooling
- Central Air
Appliances
- Included: Water Heater, Dishwasher, Dryer, Gas Stove, Refrigerator, Washer
- Laundry: Laundry Room, Main Level
Features
- Auto Garage Door Remote(s), Rough-in Bath
- Basement: Full,Partially Finished
- Number of fireplaces: 1
- Fireplace features: Living Room
Interior area
- Total structure area: 2,053
- Total interior livable area: 2,053 sqft
- Finished area above ground: 2,053
Property
Parking
- Total spaces: 6
- Parking features: Attached Garage, Garage Door Opener, Built-In, Heated Garage, Inside Entrance, Private Drive Double Wide
- Attached garage spaces: 2
- Uncovered spaces: 4
Features
- Patio & porch: Deck
- Frontage type: East
- Frontage length: 40.10
Lot
- Size: 4,062 Square Feet
- Dimensions: 40.1 x 101.31
- Features: Urban, Irregular Lot, Paved, Cul-De-Sac, Highway Access, Public Transit, Schools
- Topography: Flat
Details
- Parcel number: 169210250
- Zoning: C/S-1560
Construction
Type & style
- Home type: SingleFamily
- Architectural style: Two Story
- Property subtype: Single Family Residence, Residential
Materials
- Brick, Stone, Stucco, Vinyl Siding
- Foundation: Poured Concrete
- Roof: Asphalt Shing
Condition
- 6-15 Years
- New construction: No
- Year built: 2012
Utilities & green energy
- Sewer: Sewer (Municipal)
- Water: Municipal
- Utilities for property: Cable Available, Cell Service, Electricity Connected, High Speed Internet Avail, Natural Gas Connected, Phone Available
Community & HOA
Community
- Security: Alarm System
Location
- Region: Hamilton
Financial & listing details
- Price per square foot: C$431/sqft
- Annual tax amount: C$7,560
- Date on market: 4/29/2026
- Inclusions: Dishwasher, Dryer, Garage Door Opener, Gas Stove, Refrigerator, Washer, All Permanently Affixed Fixtures Are Included. Seller Provides No Representations Or Warranties. Property Sold In "as Is, Where Is" Condition. Sale Conducted Under Power Of Sale.
- Electric utility on property: Yes
Price history
| Date | Event | Price |
|---|---|---|
| 6/1/2026 | Sold | C$885,000C$431/sqft |
Source: ITSO #40825446 Report a problem | ||
Public tax history
Tax history is unavailable.
Neighborhood: Eleanor
Nearby homes
- C$---- bd-- ba-- sqft704 Stone Church Rd E, Hamilton, ON L8W1A7Off Market
- C$3,1003 bd3 ba-- sqft45 Eleanor Ave, Hamilton, ON L8W1C7For Rent
- C$829,9005 bd4 ba1.6k sqft737 Stone Church Rd E, Hamilton, ON L8W1A9For Sale

- C$989,0004 bd4 ba3.1k sqft1429 Upper Sherman Ave, Hamilton, ON L8W1C4For Sale

- C$865,0004 bd3 ba1.8k sqft6 Eleanor Ave, Hamilton, ON L8W1C8For Sale
- C$749,0004 bd2 ba-- sqft20 Normajean Ave, Hamilton, ON L8W1S2For Sale
- C$699,0004 bd3 ba-- sqft749 Stone Church Rd E, Hamilton, ON L8W1A9For Sale
- C$1,145,0004 bd3 ba2.6k sqft73 Eleanor Ave, Hamilton, ON L8W1C7For Sale
Nearby schools
GreatSchools rating
No schools nearby
We couldn't find any schools near this home.
Schools provided by the listing agent
- Elementary: Our Lady Of Lourds/Lawfield Elements School
- High: Brebeuf Catholic Hs / Nora Francis Henderson Hs
Source: ITSO. This data may not be complete. We recommend contacting the local school district to confirm school assignments for this home.
- Ontario
- Hamilton Division
- Hamilton
- L8W 0B3
- Eleanor
- 12 Mitten Ct
