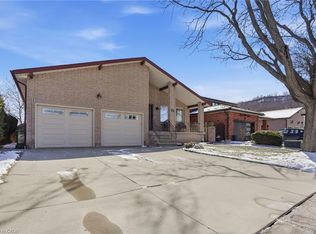
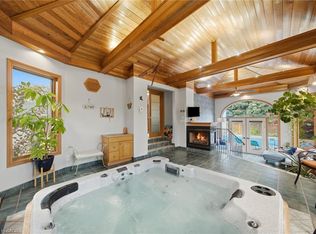
Rare opportunity to own OVER 2 ACRES IN LOWER STONEY CREEK, a beautiful all-brick bungalow, tucked away at the end of a quiet dead-end street at the base of the Niagara Escarpment. Offering over 2,500 sq. ft. on the main level plus a fully finished basement, this spacious home features 6 bedrooms and 3.5 bathrooms, providing exceptional flexibility for large or multigenerational families. The main floor offers 4 generously sized bedrooms and 2.5 bathrooms, while the finished lower level features 2 additional bedrooms, a full bathroom, sauna, and separate entrance, creating excellent potential for extended family living. The expansive property offers a rare combination of space, privacy, and a peaceful natural setting, all within convenient reach of Stoney Creek amenities, shopping, schools, and major highways. A truly unique property offering the comfort of bungalow living, generous interior space, and over 2 acres of land in an established location.
For sale
C$999,900
45 Green Rd, Hamilton, ON L8G 2Z9
6beds
2,533sqft
Single Family Residence, Residential
Built in 1985
6,520 Square Feet Lot
$-- Zestimate®
C$395/sqft
C$-- HOA
What's special
Beautiful all-brick bungalowFully finished basementSpacious homePeaceful natural settingGenerous interior space
- 21 hours
- 12
- 0
Zillow last checked:
Listing updated:
Listed by:
E. Martin Mazza, Salesperson,
Royal LePage State Realty Inc.,
Ivan Kamladze, Salesperson,
Royal LePage State Realty Inc.
Source: ITSO,MLS®#: 40877384Originating MLS®#: Cornerstone Association of REALTORS®
Facts & features
Interior
Bedrooms & bathrooms
- Bedrooms: 6
- Bathrooms: 4
- Full bathrooms: 3
- 1/2 bathrooms: 1
- Main level bathrooms: 3
- Main level bedrooms: 4
Other
- Level: Main
Bedroom
- Level: Main
Bedroom
- Level: Main
Bedroom
- Level: Main
Bedroom
- Level: Basement
Bedroom
- Level: Basement
Bathroom
- Features: 5+ Piece
- Level: Main
Bathroom
- Features: 2-Piece
- Level: Main
Bathroom
- Features: 3-Piece
- Level: Basement
Other
- Features: 4-Piece
- Level: Main
Breakfast room
- Level: Main
Dining room
- Level: Main
Eat in kitchen
- Level: Main
Exercise room
- Level: Basement
Family room
- Features: Fireplace
- Level: Main
Foyer
- Level: Main
Laundry
- Level: Main
Living room
- Level: Main
Other
- Features: Wet Bar
- Level: Basement
Recreation room
- Features: Fireplace
- Level: Basement
Sauna
- Level: Basement
Storage
- Level: Basement
Storage
- Level: Basement
Utility room
- Level: Basement
Heating
- Forced Air, Natural Gas
Cooling
- Central Air
Appliances
- Included: Dishwasher, Dryer, Refrigerator, Washer
- Laundry: Laundry Room, Main Level
Features
- None
- Windows: Window Coverings
- Basement: Walk-Up Access,Full,Finished
- Number of fireplaces: 2
- Fireplace features: Family Room, Gas
Interior area
- Total structure area: 4,563
- Total interior livable area: 2,533 sqft
- Finished area above ground: 2,533
- Finished area below ground: 2,030
Video & virtual tour
Property
Parking
- Total spaces: 6
- Parking features: Attached Garage, Private Drive Double Wide
- Attached garage spaces: 2
- Uncovered spaces: 4
Features
- Stories: 1
- Patio & porch: Deck, Porch
- Exterior features: Landscaped
- Frontage type: West
- Frontage length: 20.00
Lot
- Size: 6,520 Square Feet
- Dimensions: 20 x 326
- Features: Urban, Irregular Lot, Cul-De-Sac, City Lot, Library, Park, Place of Worship, Playground Nearby, Public Transit, Quiet Area, Schools
Details
- Additional structures: Shed(s)
- Parcel number: 173190620
- Zoning: OS-3, R2-10
Construction
Type & style
- Home type: SingleFamily
- Architectural style: Bungalow
- Property subtype: Single Family Residence, Residential
Materials
- Brick
- Foundation: Concrete Block
- Roof: Asphalt Shing
Condition
- 31-50 Years
- New construction: No
- Year built: 1985
Utilities & green energy
- Sewer: Sewer (Municipal)
- Water: Municipal
Community & HOA
Location
- Region: Hamilton
Financial & listing details
- Price per square foot: C$395/sqft
- Annual tax amount: C$9,357
- Date on market: 11/10/2026
- Inclusions: Dishwasher, Dryer, Refrigerator, Washer, Window Coverings, Built-In Convectional Oven, Built-In Cooktop
- Road surface type: Paved
Price history
| Date | Event | Price |
|---|---|---|
| 11/10/2026 | Listed for sale | C$999,900C$395/sqft |
Source:  TRREB #X14167732 Report a problem | ||
Public tax history
Tax history is unavailable.
Climate risks
Neighborhood: Corman
Nearby schools
GreatSchools rating
No schools nearby
We couldn't find any schools near this home.
Schools provided by the listing agent
- Elementary: South Meadow Es / St. Martin Of Tours
- High: Orchard Park Ss / St. John Henry Newman
Source: ITSO. This data may not be complete. We recommend contacting the local school district to confirm school assignments for this home.


Similar homes
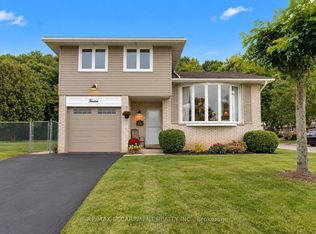
- C$1,025,0005 bd4 ba1.5k sqft6 Alder Ct, Hamilton, ON L8G 4K5For Sale
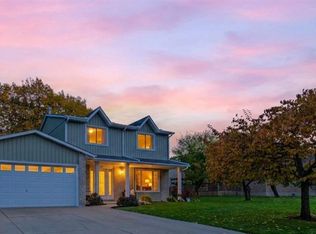 MLS ID #40875703, Chris Knighton, Salesperson, eXp Realty. ITSO
- C$899,8003 bd3 ba2.1k sqft83 Oakridge Dr, Hamilton, ON L8G 4P7For Sale
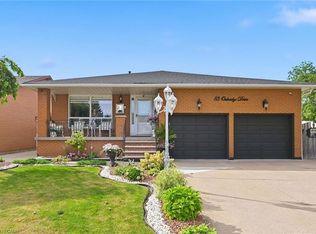 MLS ID #40855594, Barbara Beers, Broker, Royal LePage Burloak Real Estate Services. ITSO
- C$899,0003 bd2 ba1.8k sqft16 Redwood Ct, Hamilton, ON L8G 2Y4For Sale
 MLS ID #40875141, Donald Porter, Salesperson, RE/MAX Escarpment Realty Inc.. ITSO
- C$775,0003 bd2 ba1.4k sqft60 Lake Avenue Dr, Hamilton, ON L8G 3N3For Sale
 MLS ID #40876956, Denis Ibrahimagic, Salesperson, RE/MAX Escarpment Realty Inc.. ITSO
