Embrace the joy of rightsizing in this stunning, sun-drenched bungalow located in the heart of Burlington. The home features an impressive floor-to-ceiling wall of windows that not only illuminates the interior but also frames breathtaking views of the 8th fairway at the prestigious Burlington Golf and Country Club. The main level boasts a lovely open-concept design perfect for entertaining. Gather in the spacious living room, which features a cozy fireplace that adds warmth and ambiance. The formal dining room provides an elegant setting for memorable meals. Recent renovations have transformed the kitchen- showcasing quartz countertops, upgraded appliances, and abundant cabinetry. A seamless transition from the kitchen and breakfast room leads to an expansive covered pergola with an outdoor kitchen, plenty of seating, and a hot tub, where you can take in striking vistas of the lush greens and manicured landscapes of the golf course. Retreat to the primary suite, a true oasis featuring generous his-and-her closets, custom millwork, and a beautifully renovated en-suite bathroom that exudes luxury. The second bedroom, which easily doubles as an office space, provides a quiet area for productivity or accommodating guests. The fully finished basement offers even more living space, highlighted by a family room complete with a gas fireplace. Additionally, there is a third bedroom and an impressive five-piece bathroom, alongside a walk-in dressing room closet, and storage room with built-in cabinetry. Practicality meets convenience with garage access to both the kitchen and lower level, making it an ideal setup for multigenerational living. This is your chance to reside on one of the most tranquil streets within the coveted South Aldershot community, where you can stroll to the picturesque lake, indulge in golfing at the country club, and explore LaSalle Park, alongside a wealth of nearby restaurants and shops. Don’t miss out on this exquisite lifestyle opportunity!
Sold for $2,050,000
C$2,050,000
724 Kingsway Dr, Burlington, ON L7T 3H4
3beds
1,599sqft
Single Family Residence, Residential
Built in 1956
7,560 Square Feet Lot
$-- Zestimate®
C$1,282/sqft
C$3,434 Estimated rent
Home value
Not available
Estimated sales range
Not available
Not available
Owner options
List your home for rent
C$3,434/mo
Rent Zestimate®
Find your next renter with Zillow Rental Manager. Plus, with online applications, you can quickly screen prospective tenants – for free.
C$3,434/mo
Rent Zestimate®
Refinance and save
C$8,667/mo
Est. payment
Refinancing to a lower rate could help reduce your monthly payments and save thousands over the life of the loan.
C$8,667/mo
Est. payment
Explore your selling options
Work with a Zillow partner agent
Leverage their expertise and Zillow's premium Showcase listings to get your home seen by more buyers.
Get startedList with your own agent
Get your home in front of millions of buyers by listing it on Zillow.
Learn how to do itSell it yourself
Take full control of how buyers see your home on Zillow by listing For Sale by Owner (FSBO).
List your homeWhat's special
Floor-to-ceiling wall of windowsOpen-concept designCozy fireplaceElegant settingQuartz countertopsUpgraded appliancesExpansive covered pergola
Zillow last checked:
Listing updated:
Listed by:
Tammy Phinney, Salesperson,
Royal LePage Burloak Real Estate Services,
Carolyn Rouse, Salesperson,
Royal LePage Burloak Real Estate Services
Source: ITSO,MLS®#: 40763673Originating MLS®#: Cornerstone Association of REALTORS®
Facts & features
Interior
Bedrooms & bathrooms
- Bedrooms: 3
- Bathrooms: 3
- Full bathrooms: 2
- 1/2 bathrooms: 1
- Main level bathrooms: 2
- Main level bedrooms: 2
Other
- Features: Crown Moulding, Hardwood Floor
- Level: Main
Bedroom
- Features: California Shutters, Hardwood Floor
- Level: Main
Bedroom
- Features: Ensuite Privilege, Vinyl Flooring
- Level: Basement
Bathroom
- Features: 2-Piece, Tile Floors
- Level: Main
Bathroom
- Features: 5+ Piece, Double Vanity
- Level: Basement
Other
- Features: 4-Piece, Double Vanity
- Level: Main
Dining room
- Features: Hardwood Floor
- Level: Main
Eat in kitchen
- Features: Pantry, Walkout to Balcony/Deck
- Level: Main
Laundry
- Level: Basement
Living room
- Features: Fireplace, Hardwood Floor
- Level: Main
Heating
- Forced Air, Natural Gas
Cooling
- Central Air
Appliances
- Included: Built-in Microwave, Dishwasher, Dryer, Refrigerator, Stove, Washer
- Laundry: In Basement, In-Suite
Features
- Central Vacuum
- Windows: Window Coverings
- Basement: Separate Entrance,Full,Finished
- Number of fireplaces: 2
- Fireplace features: Gas
Interior area
- Total structure area: 1,599
- Total interior livable area: 1,599 sqft
- Finished area above ground: 1,599
Property
Parking
- Total spaces: 3
- Parking features: Attached Garage, Garage Door Opener, Private Drive Double Wide
- Attached garage spaces: 1
- Uncovered spaces: 1
Features
- Stories: 1
- Patio & porch: Patio, Porch
- Exterior features: Landscaped, Lawn Sprinkler System
- Has view: Yes
- View description: Golf Course
- Frontage type: West
- Frontage length: 63.00
Lot
- Size: 7,560 Square Feet
- Dimensions: 63 x 120
- Features: Urban, Near Golf Course, Landscaped, Park, Quiet Area, Schools, Shopping Nearby
Details
- Parcel number: 071000061
- Zoning: R2.1
Construction
Type & style
- Home type: SingleFamily
- Architectural style: Bungalow
- Property subtype: Single Family Residence, Residential
Materials
- Brick
- Foundation: Concrete Block
- Roof: Asphalt Shing
Condition
- 51-99 Years
- New construction: No
- Year built: 1956
Utilities & green energy
- Sewer: Sewer (Municipal)
- Water: Municipal
Community & HOA
Location
- Region: Burlington
Financial & listing details
- Price per square foot: C$1,282/sqft
- Annual tax amount: C$6,092
- Date on market: 9/3/2025
- Inclusions: Built-in Microwave, Central Vac, Dishwasher, Dryer, Garage Door Opener, Refrigerator, Stove, Washer, Window Coverings, Hot Tub, Rainbird Irrigation, Pond And Equipment.
- Exclusions: All Staging Items, Dining Table, Wine Fridge, Napoleon Bbq And Outdoor Kitchen, Treadmill.
Price history
| Date | Event | Price |
|---|---|---|
| 11/26/2025 | Sold | C$2,050,000C$1,282/sqft |
Source: ITSO #40763673 Report a problem | ||
Public tax history
Tax history is unavailable.
Neighborhood: Aldershot
Nearby homes
- C$---- bd-- ba-- sqft585 Deborah Cres, Burlington, ON L7T2N2Off Market
- C$1,699,0005 bd3 ba1.8k sqft760 Kingsway Dr, Burlington, ON L7T3H4For Sale

- C$1,649,0004 bd3 ba1.6k sqft571 Leonard Ct, Burlington, ON L7T2P4For Sale

- C$1,325,0004 bd3 ba1.5k sqft756 King Rd, Burlington, ON L7T3K6Sold
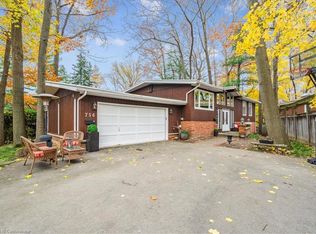
- C$2,850,0004 bd4 ba3.2k sqft727 King Rd, Burlington, ON L7T3K5For Sale
- C$1,775,0004 bd3 ba2.6k sqft693 King Rd, Burlington, ON L7T3K5Sold
- C$---- bd-- ba-- sqft768 King Rd, Burlington, ON L7T3K6Off Market
- C$---- bd-- ba-- sqft759 King Rd, Burlington, ON L7T3K7Off Market
Nearby schools
GreatSchools rating
No schools nearby
We couldn't find any schools near this home.
Schools provided by the listing agent
- Elementary: Aldershot/Asumption
- High: King Rd/Holy Rosary
Source: ITSO. This data may not be complete. We recommend contacting the local school district to confirm school assignments for this home.
