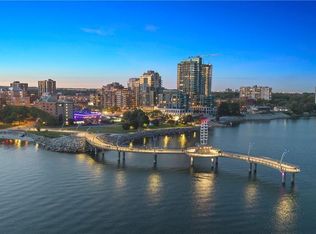
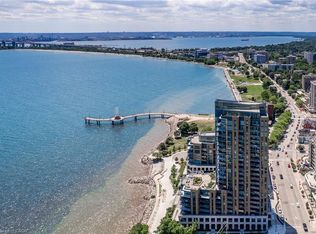
Upscale waterfront living at Bridgewater Private Residences. This stunning 1 bedroom 1 1/2 bath executive residence is loaded with quality finished and top notch appliances! Gourmet kitchen with built-in Thermador gas range, buit-in oven, Bosch appliances, brand new engineered hardwood flooring throughout (July 2026), 10-foot ceilings and a thoughtfully designed open-concept layout! Floor to ceiling windows with an abundance of natural light, with a walk out to an impressive rarely available oversized 260 sq ft terrace with gas BBQ hookup! Incredible amenities for dining, or entertaining guests. Residents enjoy an unparalleled collection of luxury amenities, including a 24-hour concierge, indoor pool, two fitness studios, rooftop BBQ terrace with spectacular lake views, resident's lounge, games room, bike storage, and visitor parking. Ideally located in the heart of downtown Burlington, you'll enjoy a walkable waterfront lifestyle just steps from Spencer Smith Park, the Burlington waterfront, award-winning restaurants, cafes, boutique shopping, and everyday conveniences. Quick access to highways QEW, 403 & 407! Steps to Joseph Brant hospital! This growing waterfront communities has everything you need!
For sale
C$719,000
2060 Lakeshore Rd #303A, Burlington, ON L7R 0G2
1beds
601sqft
Condo/Apt Unit, Residential, Condominium
Built in 2019
-- sqft lot
$-- Zestimate®
C$1,196/sqft
C$1,512/mo HOA
What's special
Gourmet kitchenBuilt-in thermador gas rangeBosch appliancesThoughtfully designed open-concept layoutGas bbq hookup
- 2 days |
- 6 |
- 0 |
Zillow last checked:
Listing updated:
Listed by:
Stacey Robinson, Salesperson,
Royal LePage Realty Plus Oakville Ltd.
Source: ITSO,MLS®#: 40851018Originating MLS®#: Cornerstone Association of REALTORS®
Facts & features
Interior
Bedrooms & bathrooms
- Bedrooms: 1
- Bathrooms: 2
- Full bathrooms: 1
- 1/2 bathrooms: 1
- Main level bathrooms: 2
- Main level bedrooms: 1
Other
- Features: Hardwood Floor, Walk-in Closet
- Level: Main
Bathroom
- Features: 4-Piece
- Level: Main
Bathroom
- Features: 2-Piece
- Level: Main
Dining room
- Description: Combined with Kitchen
- Features: Hardwood Floor
- Level: Main
Kitchen
- Description: Combined with Dining Room
- Features: Hardwood Floor
- Level: Main
Living room
- Description: Walk-Out To Terrace.
- Features: Hardwood Floor
- Level: Main
Other
- Description: Terrace - 260 sq ft
- Level: Main
Heating
- Forced Air, Natural Gas
Cooling
- Central Air
Appliances
- Included: Range, Oven, Built-in Microwave, Dishwasher, Dryer, Gas Stove, Range Hood, Refrigerator, Washer
- Laundry: In-Suite
Features
- Built-In Appliances, Elevator
- Windows: Window Coverings
- Basement: None
- Has fireplace: No
Interior area
- Total structure area: 601
- Total interior livable area: 601 sqft
- Finished area above ground: 601
Video & virtual tour
Property
Parking
- Total spaces: 1
- Parking features: No Driveway Parking
- Garage spaces: 1
- Details: Assigned Space: C-81
Features
- Stories: 1
- Patio & porch: Terrace
- On waterfront: Yes
- Waterfront features: Lake, Indirect Waterfront, Seawall, Lake/Pond
- Body of water: Lake Ontario
- Frontage type: South
Lot
- Features: Urban, Beach, City Lot, Highway Access, Hospital, Park, Public Parking, Public Transit, Shopping Nearby
Details
- Parcel number: 260370024
- Zoning: DW-373
Construction
Type & style
- Home type: Condo
- Property subtype: Condo/Apt Unit, Residential, Condominium
- Attached to another structure: Yes
Materials
- Concrete, Stone
- Roof: Flat
Condition
- 6-15 Years
- New construction: No
- Year built: 2019
Utilities & green energy
- Sewer: Sewer (Municipal)
- Water: Unknown
Community & HOA
HOA
- Has HOA: Yes
- Amenities included: Barbecue, Concierge, Elevator(s), Fitness Center, Game Room, Guest Suites, Media Room, Party Room, Roof Deck, Parking
- Services included: Insurance, Building Maintenance, Central Air Conditioning, Common Elements, Doors, Maintenance Grounds
- HOA fee: C$734 monthly
- Second HOA fee: C$778 monthly
Location
- Region: Burlington
Financial & listing details
- Price per square foot: C$1,196/sqft
- Annual tax amount: C$3,565
- Date on market: 7/24/2026
- Inclusions: Built-in Microwave, Dishwasher, Dryer, Gas Stove, Range Hood, Refrigerator, Washer, Window Coverings
Stacey Robinson, Salesperson
Stacey Robinson, Salesperson
(905) 257-1641
By pressing Contact Agent, you agree that the real estate professional identified above may call/text you about your search, which may involve use of automated means and pre-recorded/artificial voices. You don't need to consent as a condition of buying any property, goods, or services. Message/data rates may apply. You also agree to our Terms of Use. Zillow does not endorse any real estate professionals. We may share information about your recent and future site activity with your agent to help them understand what you're looking for in a home.
Price history
| Date | Event | Price |
|---|---|---|
| 7/24/2026 | Listed for sale | C$719,000C$1,196/sqft |
Source:  TRREB #W13604380 Report a problem TRREB #W13604380 Report a problem | ||
Public tax history
Tax history is unavailable.
Climate risks
Neighborhood: Brant
Nearby schools
GreatSchools rating
No schools nearby
We couldn't find any schools near this home.
- C$748,8881 bd2 ba715 sqft2060 Lakeshore Rd #406, Burlington, ON L7R0G2For Sale
- C$544,9501 bd1 ba519 sqft2060 Lakeshore Rd #202, Burlington, ON L7R0G2For Sale

- C$3,200,0002 bd3 ba2.2k sqft2060 Lakeshore Rd #508, Burlington, ON L7R0G2Sold
- C$2,135,0002 bd3 ba1.5k sqft2060 Lakeshore Rd #1504, Burlington, ON L7R0G2Sold
- C$1,495,0002 bd2 ba1.2k sqft2060 Lakeshore Rd #1303, Burlington, ON L7R0G2For Sale
- C$2,035,0002 bd2 ba1.6k sqft2060 Lakeshore Rd #1004, Burlington, ON L7R0G2Sold
- C$1,599,0002 bd2 ba1.2k sqft2060 Lakeshore Rd #1501, Burlington, ON L7R0G2For Sale
- C$699,9001 bd1 ba611 sqft2060 Lakeshore Rd #605, Burlington, ON L7R0G2For Sale
Similar homes
- C$699,9001 bd1 ba611 sqft2060 Lakeshore Rd #605, Burlington, ON L7R 0G2For Sale
 MLS ID #40847718, Lisa Milroy, Salesperson, RE/MAX Escarpment Realty Inc.. ITSO
 - C$748,8881 bd2 ba715 sqftBridgewater Private Residences, Burlington, ON L7R 0G2For SaleMLS ID #40844541, Brad Blackborow, Salesperson, RE/MAX Escarpment Realty Inc.. ITSO
- C$544,9501 bd1 ba519 sqftBridgewater Private Residences, Burlington, ON L7R 0G2For SaleMLS ID #40849489, Cheryl Bender, Salesperson, Keller Williams Edge Realty. ITSO
- C$699,9002 bd2 ba800 sqft2007 James St #704, Burlington, ON L7R 0G7For Sale
 MLS ID #40843478, Lisa Milroy, Salesperson, RE/MAX Escarpment Realty Inc.. ITSO
 - C$735,0002 bd2 ba814 sqft2007 James St #801, Burlington, ON L7R 1H1For SaleMLS ID #40845425, Golnar Zamani Moghadam, Salesperson, Royal LePage State Realty Inc.. ITSO
- C$679,0001 bd1 ba861 sqft399 Elizabeth St Unit 506, Burlington, ON L7R 0A4For SaleMLS ID #40819448, Cheryl Bender, Salesperson, Keller Williams Edge Realty. ITSO
- C$599,0001 bd1 ba551 sqftMartha James, Burlington, ON L7R 0H2For SaleMLS ID #40836584, Samantha Dienstmann, Salesperson, CENTURY 21 MILLER DAVIES REAL ESTATE LTD.. ITSO
- C$799,0003 bd2 ba680 sqft613 Clark Ave, Burlington, ON L7S 1P1For SaleMLS ID #40849760, Drew Woolcott, Broker, RE/MAX Escarpment Realty Inc.. ITSO
- C$649,0002 bd2 ba650 sqft370 Martha St, Burlington, ON L7R 2P7For SaleMLS ID #40845071, Jennifer Gale, Broker of Record, Gale Group Realty Brokerage. ITSO
- C$439,8881 bd1 ba612 sqft2087 Fairview St #702, Burlington, ON L7R 0E5For SaleMLS ID #40850911, Kayla Smith, Salesperson, RE/MAX Escarpment Realty Inc.. ITSO
- C$554,9991 bd1 ba547 sqft370 Martha St #608, Burlington, ON L7R 2P7For SaleMLS ID #40826663, Ali Naimpoor, Salesperson, Homelife Professionals Realty Inc.. ITSO
- C$499,0002 bd1 ba710 sqft1820 Walkers Line #403, Burlington, ON L7M 4V4For SaleMLS ID #40850989, Jackie Noble, Salesperson, Royal LePage Burloak Real Estate Services. ITSO
- C$799,9001 bd2 ba763 sqft463 Blathwayte Ln, Burlington, ON L7S 1Y4For SaleMLS ID #40831933, D Scott Gilmour, Broker of Record, REALTY EXECUTIVES PLUS LTD. ITSO
- C$399,9002 bd1 ba826 sqft2411 New St #201, Burlington, ON L7R 1K2For SaleMLS ID #40850162, Erin Boyer, Salesperson, Royal LePage Burloak Real Estate Services. ITSO
- C$409,0001 bd1 ba620 sqft2087 Fairview St #2002, Burlington, ON L7R 0E5For SaleMLS ID #40850070, Lisa Baxter, Broker, RE/MAX Escarpment Realty Inc.. ITSO
- C$524,9001 bd2 ba830 sqftPinedale Estates, Burlington, ON L7L 5V8For SaleMLS ID #40850603, Matt Maguire, Salesperson, Royal LePage Burloak Real Estate Services. ITSO
- C$429,0001 bd1 ba712 sqftJazz Condos, Burlington, ON L7T 0B8For SaleMLS ID #40850756, Michelle Da Silva, Salesperson, Keller Williams Edge Realty. ITSO
- C$630,0002 bd2 ba890 sqft320 Plains Rd E #212, Burlington, ON L7T 0C1For SaleMLS ID #40846833, Adrian Di Pietro, Salesperson, New Era Real Estate. ITSO
- C$798,0002 bd2 ba828 sqft370 Martha St #1707, Burlington, ON L7R 2P7For SaleMLS ID #40822538, Marg Morren, Salesperson, RE/MAX Escarpment Realty Inc.. ITSO
- C$539,9002 bd2 ba885 sqft2081 Fairview St #707, Burlington, ON L7R 0E4For SaleMLS ID #40846889, Sarah Stephenson Logue, Broker of Record, RE/MAX Escarpment Team Logue Realty Inc.. ITSO
