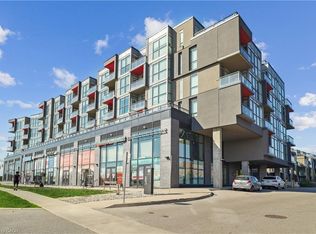
Welcome to highly sought-after Appleby Woods, where comfort, convenience, and modern style come together. This beautifully upgraded 1,272 sq. ft. condo offers an exceptional layout with 2 bedrooms, 2 bathrooms, and a versatile den/office that can easily serve as a third bedroom. Perfectly positioned just steps to shopping, dining, and everyday necessities, this home delivers both lifestyle and convenience. Freshly painted and filled with natural light, the suite features a bright open-concept design, high ceilings, and elegant crown moulding. The updated kitchen impresses with new white cabinetry, granite counters, counter seating, stylish glass tile backsplash and accent wall, ample storage, and stainless steel appliances, including a new stove. The spacious primary bedroom includes a walk-in closet, a private 3-piece ensuite, and direct access to the large south-facing balcony—an ideal space for relaxing or entertaining. The second bedroom features brand-new carpeting, while the generous den offers flexible use options. A well-appointed 4-piece main bath and a convenient in-suite laundry room add to the home’s appeal. This condo also includes 1 underground parking space and 1 locker for added convenience. Residents enjoy exceptional amenities: a party room, fitness center, residents’ lounge, and games room. Appleby Woods is proudly energy-efficient, featuring solar panels and geothermal heating/cooling, offering comfort and sustainability. Experience elevated condo living in a vibrant, well-maintained community—welcome home to Appleby Woods.
For sale
C$699,000
1980 Imperial Way Unit 509, Burlington, ON L7L 0E7
2beds
1,272sqft
Condo/Apt Unit, Residential, Condominium
Built in ----
-- sqft lot
$-- Zestimate®
C$550/sqft
C$773/mo HOA
What's special
Freshly paintedFilled with natural lightBright open-concept designHigh ceilingsElegant crown mouldingUpdated kitchenNew white cabinetry
- 112 days |
- 1 |
- 0 |
Zillow last checked:
Listing updated:
Listed by:
Christopher Invidiata, Salesperson,
RE/MAX Aboutowne Realty Corp.,
Mariola Broder, Salesperson,
RE/MAX Aboutowne Realty Corp.
Source: ITSO,MLS®#: 40820397Originating MLS®#: Cornerstone Association of REALTORS®
Facts & features
Interior
Bedrooms & bathrooms
- Bedrooms: 2
- Bathrooms: 2
- Full bathrooms: 2
- Main level bathrooms: 2
- Main level bedrooms: 2
Bedroom
- Level: Main
Other
- Level: Main
Bathroom
- Features: 4-Piece
- Level: Main
Other
- Features: 3-Piece
- Level: Main
Den
- Level: Main
Foyer
- Level: Main
Kitchen
- Level: Main
Other
- Level: Main
Heating
- Forced Air, Ground Source
Cooling
- Central Air
Appliances
- Laundry: In-Suite
Features
- None
- Has fireplace: No
Interior area
- Total structure area: 1,272
- Total interior livable area: 1,272 sqft
- Finished area above ground: 1,272
Property
Parking
- Total spaces: 1
- Parking features: Private Drive Single Wide
- Garage spaces: 1
- Details: Assigned Space: 88
Features
- Stories: 1
- Patio & porch: Open
- Frontage type: North
Lot
- Features: Urban, Dog Park, Near Golf Course, Highway Access, Major Highway, Park, Place of Worship, Public Parking, Rec./Community Centre, Schools, Shopping Nearby
Details
- Parcel number: 258520129
- Zoning: UCR1-269
Construction
Type & style
- Home type: Condo
- Property subtype: Condo/Apt Unit, Residential, Condominium
- Attached to another structure: Yes
Materials
- Brick, Stucco
- Foundation: Poured Concrete
- Roof: Flat
Condition
- 16-30 Years
- New construction: No
Utilities & green energy
- Sewer: Sewer (Municipal)
- Water: Municipal
Community & HOA
HOA
- Has HOA: Yes
- Amenities included: Elevator(s), Fitness Center, Game Room, Party Room
- Services included: Insurance, Heat, Parking, Water
- HOA fee: C$773 monthly
Location
- Region: Burlington
Financial & listing details
- Price per square foot: C$550/sqft
- Annual tax amount: C$4,090
- Date on market: 4/14/2026
- Inclusions: Other
C
Christopher Invidiata, Salesperson
By pressing Contact Agent, you agree that the real estate professional identified above may call/text you about your search, which may involve use of automated means and pre-recorded/artificial voices. You don't need to consent as a condition of buying any property, goods, or services. Message/data rates may apply. You also agree to our Terms of Use. Zillow does not endorse any real estate professionals. We may share information about your recent and future site activity with your agent to help them understand what you're looking for in a home.
Price history
| Date | Event | Price |
|---|---|---|
| 7/26/2026 | Listed for sale | C$699,000C$550/sqft |
Source: ITSO #40820397 Report a problem | ||
| 7/7/2026 | Contingent | C$699,000C$550/sqft |
Source: ITSO #40820397 Report a problem | ||
| 4/14/2026 | Listed for sale | C$699,000C$550/sqft |
Source: ITSO #40820397 Report a problem | ||
Public tax history
Tax history is unavailable.
Climate risks
Neighborhood: Corporate Drive
Nearby schools
GreatSchools rating
No schools nearby
We couldn't find any schools near this home.
- C$---- bd-- ba-- sqft5109 Falconcrest Dr, Burlington, ON L7L6K3Off Market
- C$--2 bd2 ba1.1k sqft1980 Imperial Way #103, Burlington, ON L7L0E7Off Market

- C$745,0003 bd2 ba-- sqft1980 Imperial Way #501, Burlington, ON L7L0E7For Sale

- C$---- bd-- ba-- sqft2055 Appleby Line #202, Burlington, ON L7L7H1Off Market
- C$---- bd-- ba-- sqft5109 Tree Ct, Burlington, ON L7L6K3Off Market
- C$--2 bd1 ba-- sqft2055 Appleby Line #107, Burlington, ON L7L7H1Off Market
- C$529,9001 bd1 ba900 sqft2045 Appleby Line #305, Burlington, ON L7L7G9For Sale
- C$469,0002 bd1 ba-- sqft2055 Appleby Line #106, Burlington, ON L7L7H1For Sale
Similar homes
- C$699,0002 bd2 ba1.1k sqftLinks 2 Condo + Lofts, Burlington, ON L7L 0J7For Sale
 MLS ID #40826554, Margaret Emerson, Broker, RE/MAX Aboutowne Realty Corp.. ITSO
 - C$549,9002 bd2 ba1k sqft2035 Appleby Line #101, Burlington, ON L7L 7G8For Sale
 MLS ID #40845815, Cathy Rocca, Salesperson, Royal LePage Burloak Real Estate Services. ITSO
 - C$649,9002 bd2 ba1.4k sqftLakewinds, Burlington, ON L7S 1Z5For Sale
 MLS ID #40820576, Maryann Kewin, Salesperson, Royal LePage Burloak Real Estate Services. ITSO
 - C$512,9001 bd1 ba893 sqft2035 Appleby Line #307, Burlington, ON L7L 7G8For Sale
 MLS ID #40851987, Brad Rayner, Salesperson, Keller Williams Edge Realty. ITSO
 - C$675,0002 bd2 ba1.1k sqftBronte Harbour Club, Oakville, ON L6L 6L9For SaleMLS ID #40843300, Natasha Eadie, Salesperson, Royal LePage Realty Plus Oakville Ltd.. ITSO
- C$559,0002 bd2 ba1k sqft1276 Maple Crossing Blvd #1711, Burlington, ON L7S 2J9For SaleMLS ID #40852820, Nick Gewarges, Broker, Right at Home Realty. ITSO
- C$735,0002 bd2 ba1.3k sqft2085 Amherst Heights Dr #209, Burlington, ON L7P 5C2For SaleMLS ID #40841304, Stacy Peereboom, Salesperson, RE/MAX Aboutowne Realty Corp.. ITSO
- C$439,9002 bd2 ba1.1k sqft700 Dynes Rd #904, Burlington, ON L7N 3M2For SaleMLS ID #40852337, Mike Machado, Salesperson, Keller Williams Complete Realty. ITSO
- C$699,9003 bd3 ba1.2k sqftCentral Village, Burlington, ON L7N 3K1For SaleMLS ID #40840962, Michael St. Jean, Salesperson, Michael St. Jean Realty Inc.. ITSO
- C$549,9002 bd2 ba1k sqftWoodbridge, Burlington, ON L7M 4V2New ConstructionMLS ID #40824982, Lisa Rayner, Salesperson, Keller Williams Edge Realty. ITSO
- C$599,0002 bd2 ba1k sqft100 Burloak Dr #1510, Burlington, ON L7L 6P6For SaleMLS ID #40842038, Mike Koster, Salesperson, Right at Home Realty. ITSO
- C$645,9002 bd2 ba978 sqftSpencers Landing, Burlington, ON L7S 2L7For SaleMLS ID #40835631, Allan Mccurdy, Broker of Record, Apple Park Realty Inc.. ITSO
- C$659,9002 bd1 ba910 sqft1276 Maple Crossing Blvd #110, Burlington, ON L7S 2J9For SaleMLS ID #40843807, Rhonda Brierley, Salesperson, Royal LePage Burloak Real Estate Services. ITSO
- C$469,9002 bd2 ba1k sqftTansley Gardens, Burlington, ON L7M 4M1For SaleMLS ID #40849291, Manny Pinheiro, Salesperson, Royal Lepage Real Estate Associates. ITSO
- C$524,9002 bd2 ba1k sqftGrand Regency, Burlington, ON L7S 2J9For SaleMLS ID #40851084, Tara Dunn, Salesperson, Sutton Group Summit Realty Inc.. ITSO
- C$630,0002 bd2 ba890 sqft320 Plains Rd E #212, Burlington, ON L7T 0C1For SaleMLS ID #40846833, Adrian Di Pietro, Salesperson, New Era Real Estate. ITSO
- C$544,0003 bd2 ba1.2k sqft1270 Maple Crossing Blvd #808, Burlington, ON L7S 2J3For SaleMLS ID #40849104, Lisa Ann Weber, Salesperson, CENTURY 21 MILLER DAVIES REAL ESTATE LTD.. ITSO
- C$529,9003 bd2 ba1.4k sqftThe Empress, Burlington, ON L7N 3M2For SaleMLS ID #40834202, Sandi Macdonald, Salesperson, RE/MAX Escarpment Realty Inc.. ITSO
- C$849,9002 bd2 ba1.1k sqftThe Residences Of Village Square, Burlington, ON L7R 4J8For SaleMLS ID #40829281, Jen P. Warren, Broker, RE/MAX Escarpment Realty Inc.. ITSO
- C$765,0002 bd2 ba1.3k sqftCosmopolitan Condos Oak Park, Oakville, ON L6H 3P2For SaleMLS ID #40842710, Rina Di Risio, Salesperson, Royal LePage Real Estate Services Ltd.. ITSO
