Discover refined condominium living at The Grande Regency, ideally situated in the heart of Burlington. This beautifully appointed 1,130 sq. ft. residence offers two spacious bedrooms & two full bathrooms, thoughtfully designed for comfort, style & effortless everyday living. Beautiful & durable laminate flooring (2026) flows throughout, complementing the sophisticated neutral palette & California shutters. The beautifully renovated kitchen features custom extended cabinetry, granite countertops, generous pot drawers, an exceptionally deep pantry & an expansive breakfast bar, creating a welcoming space for both everyday living & entertaining. Two tastefully updated bathrooms feature walk-in showers, including the private primary ensuite. Additional conveniences include full-size in-suite laundry & a dedicated underground parking space. Beyond the residence itself, The Grande Regency offers the peace of mind that comes with professionally managed condominium living. Extensive maintenance fee inclusions & comprehensive care of the building, grounds & common areas contribute to a wonderfully low-maintenance lifestyle, allowing residents to spend less time managing property responsibilities & more time enjoying life. The building's impressive resort-inspired amenities include an outdoor swimming pool, tennis & squash courts, fitness centre, sauna, party room, rooftop terrace, beautifully landscaped outdoor spaces with BBQ facilities, ample visitor parking, gated entry & 24-hour concierge/security. Perfectly positioned just moments from Burlington's vibrant downtown, Spencer Smith Park, the waterfront, Joseph Brant Hospital, restaurants, boutiques & Mapleview Shopping Centre, this exceptional residence offers an enviable combination of space, convenience & sophisticated condominium living. Experience the freedom to enjoy more of what matters, in a community designed for comfort, connection & peace of mind.
For sale
C$575,000
1276 Maple Crossing Blvd #503, Burlington, ON L7S 2J9
2beds
1,130sqft
Condo/Apt Unit, Residential, Condominium
Built in ----
-- sqft lot
$-- Zestimate®
C$509/sqft
C$928/mo HOA
What's special
Two spacious bedroomsLaminate flooringCalifornia shuttersBeautifully renovated kitchenCustom extended cabinetryGranite countertopsGenerous pot drawers
- 19 hours
- 3
- 0
Zillow last checked:
Listing updated:
Listed by:
Rachelle Bernardi, Salesperson,
RE/MAX Escarpment Realty Inc.
Source: ITSO,MLS®#: 40871429Originating MLS®#: Cornerstone Association of REALTORS®
Facts & features
Interior
Bedrooms & bathrooms
- Bedrooms: 2
- Bathrooms: 2
- Full bathrooms: 2
- Main level bathrooms: 2
- Main level bedrooms: 2
Other
- Description: Spacious primary bedroom with California shutters, generous closet space, 4-piece ensuite & convenient in-suite laundry.
- Features: California Shutters, Carpet Free, Ensuite, Laundry
- Level: Main
Bedroom
- Description: Versatile second bedroom currently used as additional living space & home office, featuring large windows & California shutters.
- Features: California Shutters, Carpet Free, Laminate
- Level: Main
Bathroom
- Description: Tastefully updated 3-piece bathroom featuring modern finishes & contemporary fixtures.
- Features: 3-Piece, Carpet Free
- Level: Main
Other
- Description: Tastefully updated 4-piece primary ensuite with elegant finishes & modern fixtures.
- Features: 4-Piece, Ensuite, Tile Floors
- Level: Main
Kitchen
- Description: Renovated kitchen featuring custom extended cabinetry, granite countertops, generous pot drawers, exceptionally deep pantry & breakfast peninsula.
- Features: Double Vanity, Tile Floors
- Level: Main
Other
- Description: Spacious open-concept living & dining area with large windows, California shutters & new laminate flooring (2026).
- Features: California Shutters
- Level: Main
Heating
- Forced Air, Natural Gas
Cooling
- Central Air
Appliances
- Included: Built-in Microwave, Dishwasher, Dryer, Disposal, Refrigerator, Stove, Washer
- Laundry: In-Suite
Features
- High Speed Internet, Auto Garage Door Remote(s), Built-In Appliances, Elevator
- Windows: Window Coverings
- Basement: None
- Has fireplace: No
Interior area
- Total structure area: 1,130
- Total interior livable area: 1,130 sqft
- Finished area above ground: 1,130
Property
Parking
- Total spaces: 1
- Parking features: Garage Door Opener, Inside Entrance, No Driveway Parking
- Garage spaces: 1
- Details: Assigned Space: 135
Features
- Stories: 1
- Exterior features: Controlled Entry, Landscaped, Lighting
- Has private pool: Yes
- Pool features: Outdoor Pool
- Has view: Yes
- View description: Downtown, Trees/Woods
- Frontage type: South
Lot
- Features: Urban, Ample Parking, Arts Centre, City Lot, Highway Access, Hospital, Major Highway, Park, Place of Worship, Playground Nearby, Public Transit, Shopping Nearby
Details
- Parcel number: 255490060
- Zoning: DRH
Construction
Type & style
- Home type: Condo
- Architectural style: Apartment
- Property subtype: Condo/Apt Unit, Residential, Condominium
- Attached to another structure: Yes
Materials
- Brick, Concrete
- Foundation: Poured Concrete
- Roof: Flat
Condition
- 31-50 Years
- New construction: No
Utilities & green energy
- Sewer: Sewer (Municipal)
- Water: Municipal
Community & HOA
Community
- Security: Carbon Monoxide Detector, Smoke Detector, Concierge/Security Guard, Smoke Detector(s)
HOA
- Has HOA: Yes
- Amenities included: Car Wash Area, Barbecue, Concierge, Elevator(s), Fitness Center, Game Room, Guest Suites, Library, Party Room, Pool, Roof Deck, Sauna, Tennis Court(s), Parking
- Services included: Insurance, Building Maintenance, Cable TV, Central Air Conditioning, Common Elements, Maintenance Grounds, Heat, Internet, Hydro, Parking, Snow Removal, Water, Water Heater, Windows
- HOA fee: C$928 monthly
Location
- Region: Burlington
Financial & listing details
- Price per square foot: C$509/sqft
- Annual tax amount: C$3,128
- Date on market: 10/15/2026
- Inclusions: Built-in Microwave, Carbon Monoxide Detector, Dishwasher, Dryer, Garage Door Opener, Garbage Disposal, Refrigerator, Smoke Detector, Stove, Washer, Window Coverings, Built-In Dishwasher, Built-In Microwave, Elfs, California Shutters. Furniture Negotiable If Desired.
- Exclusions: Mirror In Bedroom.
Price history
| Date | Event | Price |
|---|---|---|
| 10/15/2026 | Listed for sale | C$575,000C$509/sqft |
Source:  TRREB #W14081244 Report a problem TRREB #W14081244 Report a problem | ||
Public tax history
Tax history is unavailable.
Climate risks
Neighborhood: Maple Beachway
Nearby schools
GreatSchools rating
No schools nearby
We couldn't find any schools near this home.
- C$---- bd-- ba-- sqft1276 Maple Crossing Blvd #212, Burlington, ON L7S2J9Off Market
- C$559,0002 bd2 ba1k sqft1276 Maple Crossing Blvd #1711, Burlington, ON L7S2J9Pending

- C$---- bd-- ba-- sqft1276 Maple Crossing Blvd #310, Burlington, ON L7S2J9Off Market
- C$575,0002 bd2 ba1.1k sqft1276 Maple Crossing Blvd #1605, Burlington, ON L7S2J9Sold
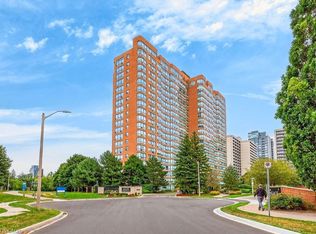
Similar homes
- C$579,9002 bd2 ba1.1k sqftGrande Regency, Burlington, ON L7S 2J9For Sale
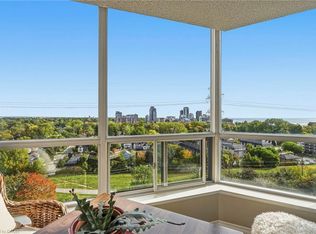 MLS ID #40870257, Rob Golfi, Salesperson, RE/MAX Escarpment Golfi Realty Inc.. ITSO
 - C$549,9992 bd2 ba1.1k sqftGrand Regency, Burlington, ON L7S 2J9For Sale
 MLS ID #40869898, Bob Van De Vrande, Broker of Record, CASORA REALTY INC.. ITSO
 - C$619,9002 bd2 ba1.3k sqft1201 N Shore Blvd E #108, Burlington, ON L7S 1Z5For Sale
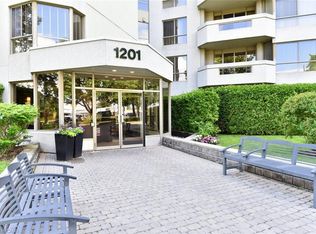 MLS ID #40868553, Kaylee Wagner, Salesperson, Royal LePage State Realty Inc.. ITSO
 - C$619,9002 bd2 ba1.4k sqftLakewinds, Burlington, ON L7S 1Z5For Sale
 MLS ID #40863630, Maryann Kewin, Salesperson, Royal LePage Burloak Real Estate Services. ITSO
