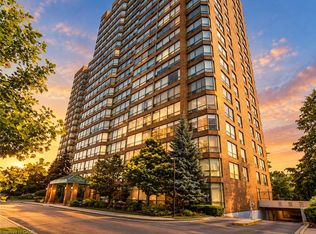
Welcome to elevated living at the Grande Regency in the heart of Burlington! Perched on the 16th floor and boasting the sought-after Richmond floor plan, this impeccable 2-bedroom plus den, 2-bathroom condo offers expansive views and an exceptional lifestyle just moments from the city’s vibrant waterfront and downtown core. Flooded with natural light, this beautifully maintained suite features rich hardwood floors throughout, crown moulding, and elegant California shutters. The thoughtfully designed layout boasts a spacious open-concept living and dining area - perfect for entertaining or relaxing. The large kitchen offers ample cabinetry and workspace with granite counters. The generous primary bedroom includes a private ensuite 4-piece bath with soaker tub and marble counter, abundant closet space, and laundry, while the second bedroom, den, and 3-piece bath provide flexibility for guests, a home office, or family living. The Grande Regency also features extensive amenities including an outdoor pool, tennis courts, library, party room, and concierge for safety. Step outside and find yourself just minutes from the charm and convenience of downtown Burlington, the scenic trails and waterfront at Spencer Smith Park, Maple Trail running right behind the building, boutique shopping, dining, festivals, and easy access to major highways and transit. Whether you’re downsizing or seeking an ideal urban retreat, this stunning 16th-floor residence offers comfort, style, and an unbeatable location. Don’t miss your opportunity to call this exceptional condo home!
Sold for $575,000
C$575,000
1276 Maple Crossing Blvd #1605, Burlington, ON L7S 2J9
2beds
1,130sqft
Condo/Apt Unit, Residential, Condominium
Built in 1992
-- sqft lot
$-- Zestimate®
C$509/sqft
C$3,168 Estimated rent
Home value
Not available
Estimated sales range
Not available
Not available
Owner options
List your home for rent
C$3,168/mo
Rent Zestimate®
Find your next renter with Zillow Rental Manager. Plus, with online applications, you can quickly screen prospective tenants – for free.
C$3,168/mo
Rent Zestimate®
Refinance and save
C$3,320/mo
Est. payment
Refinancing to a lower rate could help reduce your monthly payments and save thousands over the life of the loan.
C$3,320/mo
Est. payment
Explore your selling options
Work with a Zillow partner agent
Leverage their expertise and Zillow's premium Showcase listings to get your home seen by more buyers.
Get startedList with your own agent
Get your home in front of millions of buyers by listing it on Zillow.
Learn how to do itSell it yourself
Take full control of how buyers see your home on Zillow by listing For Sale by Owner (FSBO).
List your homeWhat's special
Expansive viewsFlooded with natural lightRich hardwood floors throughoutCrown mouldingElegant california shuttersGranite countersGenerous primary bedroom
Zillow last checked:
Listing updated:
Listed by:
John Merrill, Salesperson,
Century 21 Miller Real Estate Ltd.
Source: ITSO,MLS®#: 40805379Originating MLS®#: Cornerstone Association of REALTORS®
Facts & features
Interior
Bedrooms & bathrooms
- Bedrooms: 2
- Bathrooms: 2
- Full bathrooms: 2
- Main level bathrooms: 2
- Main level bedrooms: 2
Other
- Features: California Shutters, Crown Moulding, Ensuite, Hardwood Floor, Laundry
- Level: Main
Bedroom
- Features: California Shutters, Crown Moulding
- Level: Main
Bathroom
- Features: 3-Piece
- Level: Main
Other
- Features: 4-Piece
- Level: Main
Den
- Features: California Shutters, Crown Moulding
- Level: Main
Dining room
- Features: Crown Moulding, Hardwood Floor
- Level: Main
Eat in kitchen
- Level: Main
Foyer
- Features: Crown Moulding, Hardwood Floor
- Level: Main
Living room
- Features: Crown Moulding, Hardwood Floor
- Level: Main
Heating
- Forced Air
Cooling
- Central Air
Appliances
- Included: Built-in Microwave, Dishwasher, Dryer, Refrigerator, Stove, Washer
- Laundry: In-Suite
Features
- Other
- Windows: Window Coverings
- Has fireplace: No
Interior area
- Total structure area: 1,130
- Total interior livable area: 1,130 sqft
- Finished area above ground: 1,130
Property
Parking
- Total spaces: 1
- Parking features: No Driveway Parking
- Garage spaces: 1
- Details: Assigned Space: 167
Features
- Stories: 1
- Patio & porch: Patio
- Exterior features: Landscaped, Tennis Court(s)
- Has private pool: Yes
- Pool features: Outdoor Pool
- Waterfront features: Lake/Pond
- Frontage type: East
Lot
- Features: Urban, Arts Centre, Beach, City Lot, Near Golf Course, Hospital, Major Highway, Park, Public Transit, Regional Mall, Schools, Shopping Nearby, Trails
Details
- Parcel number: 255490212
- Zoning: RM6-409
Construction
Type & style
- Home type: Condo
- Property subtype: Condo/Apt Unit, Residential, Condominium
- Attached to another structure: Yes
Materials
- Brick Veneer
- Roof: Flat
Condition
- 31-50 Years
- New construction: No
- Year built: 1992
Utilities & green energy
- Sewer: Sewer (Municipal)
- Water: Municipal
Community & HOA
Community
- Security: Concierge/Security Guard
HOA
- Has HOA: Yes
- Amenities included: Car Wash Area, Barbecue, Concierge, Elevator(s), Fitness Center, Guest Suites, Library, Party Room, Pool, Roof Deck, Tennis Court(s), Parking, Workshop Area
- Services included: Insurance, Building Maintenance, Cable TV, Central Air Conditioning, Common Elements, Maintenance Grounds, Heat, Internet, Hydro, Gas, Parking, Property Management Fees, Roof, Snow Removal, Water, Windows
- HOA fee: C$889 monthly
Location
- Region: Burlington
Financial & listing details
- Price per square foot: C$509/sqft
- Annual tax amount: C$3,254
- Date on market: 2/17/2026
- Inclusions: Built-in Microwave, Dishwasher, Dryer, Refrigerator, Stove, Washer, Window Coverings, All Electrical Light Fixtures, All Bathroom Mirrors
- Exclusions: Freezer
Price history
| Date | Event | Price |
|---|---|---|
| 6/10/2026 | Sold | C$575,000C$509/sqft |
Source: ITSO #40805379 Report a problem | ||
Public tax history
Tax history is unavailable.
Neighborhood: Maple Beachway
Nearby homes
- C$---- bd-- ba-- sqft1276 Maple Crossing Blvd #310, Burlington, ON L7S2J9Off Market
- C$559,0002 bd2 ba1k sqft1276 Maple Crossing Blvd #1711, Burlington, ON L7S2J9Pending

- C$---- bd-- ba-- sqft1276 Maple Crossing Blvd #212, Burlington, ON L7S2J9Off Market
- C$575,0002 bd2 ba1.1k sqft1276 Maple Crossing Blvd #503, Burlington, ON L7S2J9For Sale
- C$---- bd-- ba-- sqft1276 Maple Crossing Blvd #606, Burlington, ON L7S2J9Off Market
- C$---- bd-- ba-- sqft1276 Maple Crossing Blvd #811, Burlington, ON L7S2J9Off Market
- C$541,0002 bd2 ba1k sqft1276 Maple Crossing Blvd #1109, Burlington, ON L7S2J9Sold
- C$---- bd-- ba-- sqft1276 Maple Crossing Blvd #607, Burlington, ON L7S2J9Off Market
Nearby schools
GreatSchools rating
No schools nearby
We couldn't find any schools near this home.
Schools provided by the listing agent
- Elementary: P: Central/Tom Thomson (Fi)/Burlington Central (Fi); C: St John/Sacred Heart (Fi)/St Gabriel (Fi)
- High: P: Burlington Central (Fi); C: Assumption/Notre Dame (Fi)
Source: ITSO. This data may not be complete. We recommend contacting the local school district to confirm school assignments for this home.
- Ontario
- Halton Regional Municipality
- Burlington
- L7S 2J9
- Maple Beachway
- 1276 Maple Crossing Blvd Unit 1605
