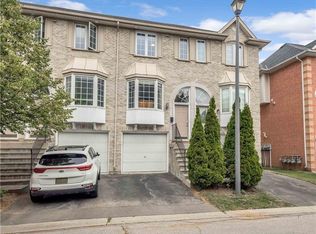
Backing onto the picturesque ravine of Tuck Creek, this beautifully updated townhome enjoys one of the most desirable settings in Burlington's sought-after Tuck's Forest community. Offering the perfect balance of privacy with no rear neighbours combined with modern updates and everyday convenience, this home is ideal for first-time buyers, professionals and downsizers alike.The bright, open-concept main floor features a beautifully renovated kitchen with updated cabinetry, quality finishes, a breakfast area and breakfast bar overlooking the spacious living and dining room. Hardwood flooring, a cozy gas fireplace and large windows create a warm, inviting space, while sliding patio doors open to a private balcony with peaceful ravine views.Upstairs, you'll find two generous bedrooms with soaring cathedral ceilings, including a spacious primary bedroom with double closets and a large bay window. The renovated main bathroom and convenient second-floor laundry complete the upper level.The fully finished walk-out lower level offers flexible living space, perfect as a family room, home office, gym or guest suite. Complete with a two-piece bathroom, inside garage access and a walk-out to the private patio overlooking the ravine, this level extends your living space while maintaining a connection to nature.Recent updates include a renovated kitchen and bathrooms, fresh paint throughout, updated lighting, new carpeting on both staircases, a new garage door, newly paved driveway, tankless on-demand water heater, Ecobee smart thermostat, smart stacked washer and dryer, and updated hardwired smoke detectors on all three levels. Ideally located just minutes from Burlington and Appleby GO Stations, Highways 403, 407 and the QEW, with parks, trails, schools, shopping and everyday amenities all nearby. This rare ravine property offers an opportunity that's not often found in one of Burlington's most desirable communities!
For sale
C$724,500
3480 Upper Middle Rd #55, Burlington, ON L7M 4R9
2beds
2baths
Townhouse
Built in ----
-- sqft lot
$-- Zestimate®
C$--/sqft
C$482/mo HOA
What's special
Bright open-concept main floorBeautifully renovated kitchenUpdated cabinetryQuality finishesHardwood flooringCozy gas fireplaceRenovated main bathroom
- 11 days |
- 13 |
- 1 |
Zillow last checked:
Listing updated:
Listed by:
EXP REALTY
Source: TRREB,MLS®#: W13616966 Originating MLS®#: Toronto Regional Real Estate Board
Originating MLS®#: Toronto Regional Real Estate BoardFacts & features
Interior
Bedrooms & bathrooms
- Bedrooms: 2
- Bathrooms: 2
Primary bedroom
- Level: Second
- Dimensions: 4.3 x 4
Bedroom 2
- Level: Second
- Dimensions: 2.6 x 4
Den
- Level: Lower
- Dimensions: 4.6 x 4
Dining room
- Level: Main
- Dimensions: 3 x 3
Kitchen
- Level: Main
- Dimensions: 3.68 x 4
Living room
- Level: Main
Living room
- Level: Main
Living room
- Level: Main
- Dimensions: 3 x 4
Other
- Level: Lower
Heating
- Forced Air, Gas
Cooling
- Central Air
Appliances
- Laundry: Ensuite, In-Suite Laundry
Features
- Flooring: Carpet Free
- Basement: Finished with Walk-Out
- Has fireplace: Yes
Interior area
- Living area range: 1000-1199 null
Video & virtual tour
Property
Parking
- Total spaces: 2
- Parking features: Private, Garage Door Opener
- Has garage: Yes
Features
- Stories: 3
- Exterior features: Open Balcony
Lot
- Features: Park, Public Transit, Ravine, River/Stream, School, Wooded/Treed
Details
- Parcel number: 256700003
Construction
Type & style
- Home type: Townhouse
- Property subtype: Townhouse
Materials
- Brick
Community & HOA
HOA
- Services included: Common Elements Included, Parking Included, Building Insurance Included
- HOA fee: C$482 monthly
- HOA name: HCP
Location
- Region: Burlington
Financial & listing details
- Annual tax amount: C$3,634
- Date on market: 7/29/2026
E
EXP REALTY
By pressing Contact Agent, you agree that the real estate professional identified above may call/text you about your search, which may involve use of automated means and pre-recorded/artificial voices. You don't need to consent as a condition of buying any property, goods, or services. Message/data rates may apply. You also agree to our Terms of Use. Zillow does not endorse any real estate professionals. We may share information about your recent and future site activity with your agent to help them understand what you're looking for in a home.
Price history
Price history is unavailable.
Public tax history
Tax history is unavailable.
Climate risks
Neighborhood: Palmer
Nearby schools
GreatSchools rating
No schools nearby
We couldn't find any schools near this home.
- C$3,2504 bd2 ba-- sqft3480 Upper Middle Rd #36, Burlington, ON L7M4R9For Rent

- C$---- bd-- ba-- sqft3480 Upper Middle Rd #39, Burlington, ON L7M4S1Off Market
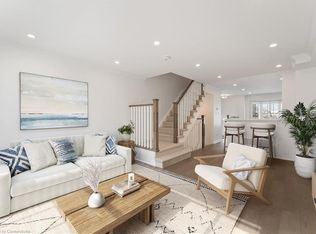
- C$725,0002 bd2 ba1.2k sqft3480 Upper Middle Rd #28, Burlington, ON L7M4S1Sold
- C$745,0002 bd2 ba1.2k sqft3480 Upper Middle Rd #16, Burlington, ON L7M4S1Sold
- C$--2 bd2 ba1.1k sqft3480 Upper Middle Rd #57, Burlington, ON L7M4R9Off Market
- C$669,0002 bd2 ba1.1k sqft3497 Upper Middle Rd #505, Burlington, ON L7M4T6For Sale
- C$---- bd-- ba-- sqft3480 Upper Middle Rd #91, Burlington, ON L7M4R9Off Market
- C$--2 bd2 ba-- sqft3480 Upper Middle Rd #123, Burlington, ON L7M4R9Off Market
Similar homes
- C$689,9003 bd2 ba-- sqft5029 Pinedale Ave #62, Burlington, ON L7L 5J6For Sale
 MLS ID #W13518904, EXIT REALTY APEX. TRREB
 - C$674,9003 bd3 ba-- sqft1418 Ghent Ave, Burlington, ON L7S 1W8For Sale
 MLS ID #W13520698, eXp Realty. TRREB
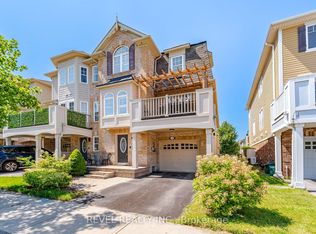
 - C$709,0002 bd2 ba-- sqft739 Challinor Ter, Milton, ON L9T 7V5For Sale
 MLS ID #W13645114, REVEL REALTY INC.. TRREB
 - C$699,9003 bd2 ba-- sqft2020 South Millway, Mississauga, ON L5L 1K2For Sale
 MLS ID #W13649538, WEB MAX REALTY INC.. TRREB
 - C$609,9992 bd2 ba-- sqft2388 Khalsa Gate Unit 212, Oakville, ON L6M 1P5For SaleMLS ID #W13486158, EXP REALTY. TRREB
- C$728,0003 bd3 ba-- sqft4975 Southampton Dr #244, Mississauga, ON L5M 8E5For SaleMLS ID #W13622816, PG DIRECT REALTY LTD.. TRREB
- C$719,0002 bd3 ba-- sqft932 Sprague Pl, Milton, ON L9T 0K8For SaleMLS ID #W13592616, RE/MAX REALTY SPECIALISTS INC.. TRREB
- C$729,9002 bd3 ba-- sqft3056 Eglinton Ave W #60, Mississauga, ON L5M 8E4For SaleMLS ID #W13612648, NEW ERA REAL ESTATE. TRREB
- C$729,9003 bd2 ba-- sqft2035 Asta Dr #21, Mississauga, ON L5A 3Y2For SaleMLS ID #W13652152, TONY K REAL ESTATE. TRREB
- C$474,9004 bd3 ba-- sqft2050 Upper Middle Rd #31, Burlington, ON L7P 3R9For SaleMLS ID #W13530782, EXP REALTY. TRREB
- C$720,0003 bd2 ba-- sqft2145 Sherobee Rd #86, Mississauga, ON L5A 3G8For SaleMLS ID #W13616582, EXP REALTY. TRREB
- C$675,0003 bd2 ba-- sqft740 Neighbourhood Cir #4, Mississauga, ON L5B 0B8For SaleMLS ID #W13638826, KW Living Realty. TRREB
- C$699,9004 bd4 ba-- sqft1484 Torrington Dr #75, Mississauga, ON L5V 1Y2For SaleMLS ID #W13633324, RE/MAX REALTY SERVICES INC.. TRREB
- C$649,9002 bd3 ba-- sqft1380 Costigan Rd #13, Milton, ON L9T 8L2For SaleMLS ID #W13571498, EXP REALTY. TRREB
- C$649,9993 bd2 ba-- sqft470 Beach Blvd #65, Hamilton, ON L8H 6X2For SaleMLS ID #X13478930, RE/MAX REALTY SERVICES INC.. TRREB
- C$815,0002 bd2 ba-- sqft1903 Pilgrims Way #302, Oakville, ON L6M 2X1For SaleMLS ID #W13597622, EXP REALTY. TRREB
- C$849,9003 bd4 ba-- sqft5546 Linwell Pl, Mississauga, ON L5M 6L7For SaleMLS ID #W13647450, RE/MAX REALTY SPECIALISTS INC.. TRREB
- C$820,0003 bd2 ba-- sqft1288 Playford Rd, Mississauga, ON L5J 3V7For SaleMLS ID #W13648746, EXP REALTY. TRREB
- C$999,9005 bd2 ba-- sqft1063 Joan Dr, Burlington, ON L7T 3H3For SaleMLS ID #W13588064, EXP REALTY. TRREB
- C$829,0003 bd4 ba-- sqft95 Waters Blvd, Milton, ON L9T 6K4For SaleMLS ID #W13638566, ROYAL LEPAGE RCR REALTY. TRREB
