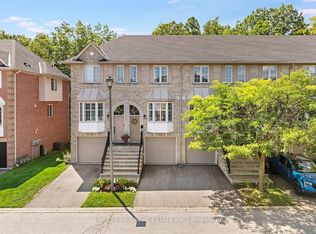
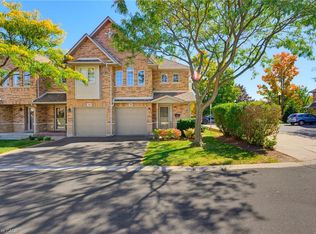
Welcome to this beautifully renovated 2+1 bedroom townhome in Burlington's sought-after Tuck's Forest community. Featuring approximately $70,000 in renovations, this move-in-ready home offers a bright, modern interior with a spacious open-concept living and dining area that walks out to a private balcony. The updated eat-in kitchen is complete with stainless steel appliances and a charming bay window that fills the space with natural light.The finished lower level offers a versatile family room or third bedroom, a 3-piece bathroom, and a walkout to a fully fenced backyard-perfect for relaxing or entertaining. Upstairs, you'll find two generous bedrooms and the convenience of a full-size washer and dryer on the bedroom level. Additional highlights include interior garage access, a furnace and walk out to back yard family room! A/C (2020), updated finishes throughout, and a prime location close to parks, schools, shopping, transit, and major highways. all windows and doors changed (2026).
For sale
C$714,999
3480 Upper Middle Rd #4, Burlington, ON L7M 4R9
3beds
2baths
Townhouse
Built in ----
-- sqft lot
$-- Zestimate®
C$--/sqft
C$435/mo HOA
What's special
- 15 days
- 15
- 0
Zillow last checked:
Listing updated:
Listed by:
ROYAL LEPAGE PINNACLE REAL ESTATE
Source: TRREB,MLS®#: W14084626 Originating MLS®#: Toronto Regional Real Estate Board
Facts & features
Interior
Bedrooms & bathrooms
- Bedrooms: 3
- Bathrooms: 2
Heating
- Forced Air, Gas
Cooling
- Central Air
Appliances
- Laundry: In-Suite Laundry
Features
- Other
- Basement: Finished,Walk-Out Access
- Has fireplace: No
Interior area
- Living area range: 1000-1199 null
Property
Parking
- Total spaces: 1
- Parking features: Private
- Has attached garage: Yes
Features
- Stories: 3
- Exterior features: Open Balcony
Lot
- Features: School, School Bus Route
Details
- Parcel number: 256310004
Construction
Type & style
- Home type: Townhouse
- Property subtype: Townhouse
- Attached to another structure: Yes
Materials
- Brick, Vinyl Siding
- Foundation: Brick
- Roof: Asphalt Shingle
Community & HOA
HOA
- Services included: Parking Included
- HOA fee: C$435 monthly
- HOA name: HCCP
Location
- Region: Burlington
Financial & listing details
- Annual tax amount: C$3,502
- Date on market: 10/16/2026
Price history
Price history is unavailable.
Public tax history
Tax history is unavailable.
Climate risks
Neighborhood: Palmer
Nearby schools
GreatSchools rating
No schools nearby
We couldn't find any schools near this home.
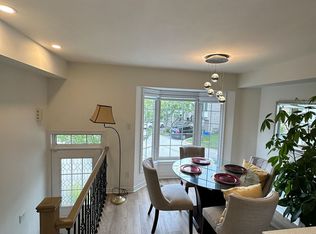
- C$699,9002 bd2 ba-- sqft3480 Upper Middle Rd #59, Burlington, ON L7M4S1For Sale
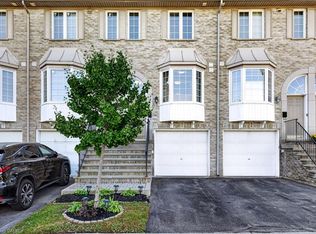
- C$--3 bd2 ba1.1k sqft3480 Upper Middle Rd #36, Burlington, ON L7M4R9Off Market
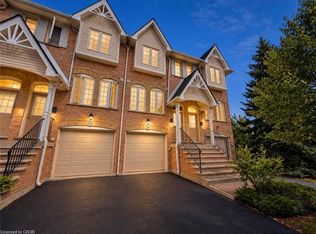
- C$674,9002 bd3 ba1.1k sqft3480 Upper Middle Rd #3, Burlington, ON L7M4S1For Sale
- C$699,9002 bd2 ba1.4k sqft3480 Upper Middle Rd #52, Burlington, ON L7M4S1For Sale

Similar homes
- C$699,9002 bd2 ba1.4k sqft3480 Upper Middle Rd #52, Burlington, ON L7M 4S1For SaleMLS ID #40868221, Brett Halstead, Salesperson, RE/MAX Escarpment Realty Inc.. ITSO
- C$674,9002 bd3 ba1.1k sqft3480 Upper Middle Rd #3, Burlington, ON L7M 4S1For SaleMLS ID #40875007, Rebecca Goulet, Salesperson, Royal LePage NRC Realty Inc.. ITSO
- C$679,0002 bd2 ba1.1k sqft3480 Upper Middle Rd #105, Burlington, ON L7M 4S1For Sale
 MLS ID #40872998, Lynne Duff, Salesperson, RE/MAX Twin City Realty Inc.. ITSO
- C$699,9003 bd3 ba1.3k sqft1276 Silvan Forest Dr #29, Burlington, ON L7M 4V8For Sale
 MLS ID #40869584, Krista Hann, Salesperson, Royal LePage State Realty Inc.. ITSO
