Welcome To Unit 115 In The Wonderful Community Minded And Well Managed Complex Of 2040 Cleaver Avenue. A Prime Location In Burlington Near A Large Array Of Schools, Beautiful Parks, A Variety Of Amenities, Close To Highways And Less Than A 20 Minute Drive To The Burlington Go Station. This Unit Is Perfect For First Time Buyers And Seniors With A Very Convenient And Efficient Use Of Space. The Unit Itself Has Had Recent Upgrades With New Laminate Flooring And Freshly Painted Walls Throughout To Give It A Clean Modern Feel While Also Having A Touch Of Nature As The Unit Backs Onto Lush Greenery Space To Compliment The Already Peaceful Serne Area. Other Featured Upgrades Include A New Stove 2026, 3-Year-Old Stackable Washer And Dryer, Bosch Dishwasher, Ceramic Backsplash, Owned Water Heater, And A Recent Balcony Upgrade. Unit Includes A RARE TWO Parking Spaces With One Being Right Out Your Front Door And The Other One Being Underground Parking. Close To The Stairwell Entrance, Which Is Great For Those Cold Snowy Winter Days, Also Includes A Locker For All Your Storage Needs.
For sale
C$424,900
2040 Cleaver Ave #115, Burlington, ON L7M 4C4
1beds
1baths
Townhouse
Built in ----
-- sqft lot
$-- Zestimate®
C$--/sqft
C$560/mo HOA
What's special
Freshly painted walls throughoutBosch dishwasherCeramic backsplashOwned water heaterRecent balcony upgrade
- 2 days |
- 12 |
- 0 |
Zillow last checked:
Listing updated:
Listed by:
ROYAL LEPAGE REALTY CENTRE
Source: TRREB,MLS®#: W13708302 Originating MLS®#: Toronto Regional Real Estate Board
Originating MLS®#: Toronto Regional Real Estate BoardFacts & features
Interior
Bedrooms & bathrooms
- Bedrooms: 1
- Bathrooms: 1
Bedroom
- Level: Ground
- Dimensions: 3.45 x 3.43
Bathroom
- Level: Ground
- Dimensions: 1.55 x 2.49
Dining room
- Level: Ground
- Dimensions: 2.44 x 2.26
Kitchen
- Level: Ground
- Dimensions: 2.03 x 2.52
Living room
- Level: Ground
- Dimensions: 5.64 x 3.66
Heating
- Heat Pump, Other Source
Cooling
- Central Air
Appliances
- Included: Water Heater, Water Heater Owned
- Laundry: Ensuite, Laundry Closet
Features
- Primary Bedroom - Main Floor, Separate Heating Controls
- Flooring: Carpet Free
- Basement: None
- Has fireplace: No
Interior area
- Living area range: 600-699 null
Property
Parking
- Total spaces: 2
- Parking features: Assigned, Underground, Surface
- Has garage: Yes
Features
- Exterior features: Open Balcony
- Has view: Yes
- View description: Forest, Trees/Woods
Lot
- Features: Golf, Park, Public Transit, Rec./Commun.Centre, School, Wooded/Treed
Details
- Parcel number: 255400015
Construction
Type & style
- Home type: Townhouse
- Property subtype: Townhouse
Materials
- Aluminum Siding, Brick
Community & HOA
Community
- Security: Smoke Detector(s)
HOA
- Amenities included: BBQs Allowed, Car Wash, Visitor Parking
- Services included: Common Elements Included, Building Insurance Included, Parking Included, Water Included
- HOA fee: C$560 monthly
- HOA name: HCP
Location
- Region: Burlington
Financial & listing details
- Annual tax amount: C$2,498
- Date on market: 8/24/2026
Price history
Price history is unavailable.
Public tax history
Tax history is unavailable.
Climate risks
Neighborhood: Headon Forest
Nearby schools
GreatSchools rating
No schools nearby
We couldn't find any schools near this home.
- C$560,0002 bd1 ba1.1k sqft2040 Cleaver Ave #102, Burlington, ON L7M4C4Sold

- C$---- bd-- ba-- sqft2040 Cleaver Ave #214, Burlington, ON L7M4C4Off Market
- C$---- bd-- ba-- sqft2040 Cleaver Ave #310, Burlington, ON L7M4C4Off Market
- C$399,9002 bd1 ba995 sqft2040 Cleaver Ave #202, Burlington, ON L7M4C4Pending
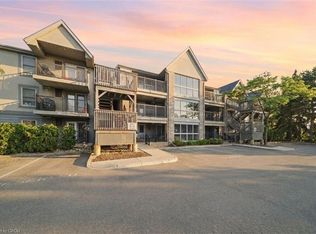
- C$450,0001 bd1 ba650 sqft2040 Cleaver Ave #104, Burlington, ON L7M4C4Sold
- C$---- bd-- ba-- sqft2010 Cleaver Ave #109, Burlington, ON L7M4C1Off Market
- C$410,0001 bd1 ba771 sqft2010 Cleaver Ave #117, Burlington, ON L7M4C1Sold
- C$---- bd-- ba-- sqft2010 Cleaver Ave #310, Burlington, ON L7M4C1Off Market
Similar homes
- C$409,0002 bd1 ba650 sqft2030 Cleaver Ave #322, Burlington, ON L7M 4C3For Sale
 MLS ID #40857301, Lisa Baxter, Broker, RE/MAX Escarpment Realty Inc.. ITSO
 - C$499,8002 bd2 ba1k sqftWedgewood, Burlington, ON L7M 4P5For Sale
 MLS ID #40855709, Barbara Beers, Broker, Royal LePage Burloak Real Estate Services. ITSO
 - C$439,0002 bd1 ba825 sqft2040 Cleaver Ave #206, Burlington, ON L7M 4C4For Sale
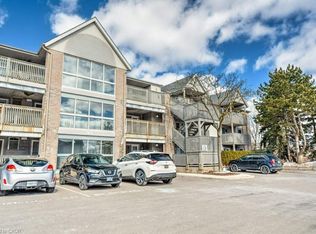 MLS ID #40838417, Sarah Stephenson Logue, Broker of Record, RE/MAX Escarpment Team Logue Realty Inc.. ITSO
 - C$484,9003 bd2 ba-- sqft2050 Upper Middle Rd #158, Burlington, ON L7P 3R9For Sale
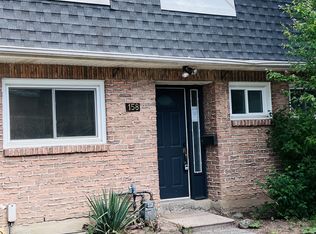 MLS ID #W13711234, HOMELIFE SUPERSTARS REAL ESTATE LIMITED. TRREB
 - C$389,9002 bd2 ba930 sqft4005 Kilmer Dr #202, Burlington, ON L7M 4M2For SaleMLS ID #40848892, Miriam Chamberlain, Salesperson, RE/MAX Escarpment Realty Inc.. ITSO
- C$429,0002 bd2 ba661 sqft1940 Ironstone Dr #808, Burlington, ON L7L 0E4For SaleMLS ID #40857653, Gianna Schiralli, Broker, RE/MAX Aboutowne Realty Corp.. ITSO
- C$449,0002 bd1 ba719 sqftHalton Condominium Corp No. 241, Burlington, ON L7M 4C4For SaleMLS ID #40824256, Robert Cekan, Broker, Real Broker Ontario Ltd.. ITSO
- C$419,9002 bd2 ba1k sqftTansley Gardens, Burlington, ON L7M 4M1For SaleMLS ID #40854623, Manny Pinheiro, Salesperson, Royal Lepage Real Estate Associates. ITSO
- C$399,0001 bd1 ba806 sqft2020 Cleaver Ave #207, Burlington, ON L7M 4C2For SaleMLS ID #40854248, Thomas Pobojewski, Broker, ROYAL LEPAGE SIGNATURE REALTY. ITSO
- C$399,9001 bd1 ba619 sqft1451 Walkers Line #108, Burlington, ON L7M 4P1For SaleMLS ID #40856549, Jake Lyons, Broker, Coldwell Banker-Burnhill Realty. ITSO
- C$439,9991 bd1 ba-- sqftParadigm, Burlington, ON L7R 0E6For SaleMLS ID #W13706306, SUTTON GROUP-ADMIRAL REALTY INC.. TRREB
- C$399,7771 bd1 ba-- sqft3499 Upper Middle Rd #311, Burlington, ON L7M 4M7For SaleMLS ID #W13533588, SUTTON GROUP-ADMIRAL REALTY INC.. TRREB
- C$429,0002 bd1 ba-- sqftWoodbridge Condos, Burlington, ON L7M 4V2For SaleMLS ID #W13524088, SKYBOUND REALTY. TRREB
- C$324,9991 bd1 ba542 sqft4015 Kilmer Dr #110, Burlington, ON L7M 4M4For SaleMLS ID #40857662, Leo Puskar, Salesperson, RE/MAX Escarpment Realty Inc.. ITSO
- C$449,0002 bd2 ba766 sqft4040 Upper Middle Rd #315, Burlington, ON L7M 0H2For SaleMLS ID #40854756, Cathy Rocca, Salesperson, Royal LePage Burloak Real Estate Services. ITSO
- C$530,0002 bd2 ba-- sqft1510 Upper Middle Rd #4, Burlington, ON L7P 4M5For SaleMLS ID #W13715388, ACCSELL REALTY INC.. TRREB
- C$449,9002 bd2 ba1k sqft4003 Kilmer Dr #412, Burlington, ON L7M 4M1For SaleMLS ID #40850284, Sarah Stephenson Logue, Broker of Record, RE/MAX Escarpment Team Logue Realty Inc.. ITSO
- C$429,0001 bd1 ba746 sqft1451 Walkers Line #313, Burlington, ON L7M 4P1For SaleMLS ID #40839852, Kelsi Cumberland, Broker, RE/MAX Escarpment Realty Inc.. ITSO
- C$437,7621 bd1 ba-- sqft4040 Upper Middle Rd #308, Burlington, ON L7M 0H2For SaleMLS ID #W13636744, STONECASTLE REALTY GROUP INC.. TRREB
- C$449,9002 bd1 ba-- sqftWoodbridge Condos, Burlington, ON L7M 4V2For SaleMLS ID #W13548142, Century 21 Miller Real Estate Ltd.. TRREB
