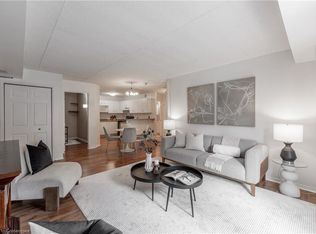
Large (1167 sq ft) ground floor, corner unit, in the popular Forest Chase complex, of Headon Forest. Conveniently located. Walk to shopping, restaurants and amenities. Exclusive use, surface parking space, is located directly in front of the private terrace of the unit. This can be a (secondary) secure entrance to the unit. Owned parking space in the underground. The kitchen has been extensively updated and upgraded, including quartz counter tops, subway tile backsplash, Franke sink, LED valance lighting and numerous specialty cupboards/storage. High end laminate flooring throughout. Built-in cabinet in the living room, with TV & sound bar, creates a central focal point. The closets have generous space for storage, enhanced with custom organizers. This corner unit is surrounded by mature gardens and trees, for a wonderful 'woodsy' feeling of privacy.
Sold for $560,000
C$560,000
2040 Cleaver Ave #102, Burlington, ON L7M 4C4
2beds
1,167sqft
Condo/Apt Unit, Residential, Condominium
Built in 1991
-- sqft lot
$-- Zestimate®
C$480/sqft
C$2,299 Estimated rent
Home value
Not available
Estimated sales range
Not available
Not available
Owner options
List your home for rent
C$2,299/mo
Rent Zestimate®
Find your next renter with Zillow Rental Manager. Plus, with online applications, you can quickly screen prospective tenants – for free.
C$2,299/mo
Rent Zestimate®
Refinance and save
C$3,073/mo
Est. payment
Refinancing to a lower rate could help reduce your monthly payments and save thousands over the life of the loan.
C$3,073/mo
Est. payment
Explore your selling options
Work with a Zillow partner agent
Leverage their expertise and Zillow's premium Showcase listings to get your home seen by more buyers.
Get startedList with your own agent
Get your home in front of millions of buyers by listing it on Zillow.
Learn how to do itSell it yourself
Take full control of how buyers see your home on Zillow by listing For Sale by Owner (FSBO).
List your homeWhat's special
Zillow last checked:
Listing updated:
Listed by:
Leslie Bullock, Salesperson,
RE/MAX Real Estate Centre Inc.
Source: ITSO,MLS®#: 40687664Originating MLS®#: Cornerstone Association of REALTORS®
Facts & features
Interior
Bedrooms & bathrooms
- Bedrooms: 2
- Bathrooms: 1
- Full bathrooms: 1
- Main level bathrooms: 1
- Main level bedrooms: 2
Other
- Level: Main
Bedroom
- Level: Main
Bathroom
- Description: Separate soaker tub and corner shower
- Features: 5+ Piece
- Level: Main
Foyer
- Level: Main
Kitchen
- Level: Main
Laundry
- Level: Main
Other
- Description: Quality 'wood look' laminate
- Level: Main
Heating
- Forced Air, Natural Gas
Cooling
- Central Air
Appliances
- Included: Water Heater, Built-in Microwave, Dishwasher, Dryer, Microwave, Refrigerator, Stove, Washer
- Laundry: In-Suite
Features
- Windows: Window Coverings
- Basement: None
- Has fireplace: No
Interior area
- Total structure area: 1,167
- Total interior livable area: 1,167 sqft
- Finished area above ground: 1,167
Property
Parking
- Total spaces: 2
- Parking features: Asphalt, Exclusive, Outside/Surface/Open
- Garage spaces: 1
- Uncovered spaces: 1
- Details: Assigned Space: 16, A1
Features
- Patio & porch: Terrace, Patio
- Exterior features: Landscaped
- Has view: Yes
- View description: Garden
- Frontage type: North
Lot
- Features: Urban, Ample Parking, Corner Lot, Park, Place of Worship, Public Transit, Schools, Shopping Nearby
- Topography: Flat
Details
- Parcel number: 255400002
- Zoning: RM4-567
Construction
Type & style
- Home type: Condo
- Architectural style: 1 Storey/Apt
- Property subtype: Condo/Apt Unit, Residential, Condominium
- Attached to another structure: Yes
Materials
- Brick, Cement Siding
- Foundation: Poured Concrete
- Roof: Asphalt Shing
Condition
- 31-50 Years
- New construction: No
- Year built: 1991
Utilities & green energy
- Sewer: Sanitary
- Water: Municipal
Community & HOA
Community
- Security: Smoke Detector(s)
HOA
- Has HOA: Yes
- Amenities included: Parking
- Services included: Insurance, Building Maintenance, Common Elements, Parking, Snow Removal, Water
- HOA fee: C$707 monthly
Location
- Region: Burlington
Financial & listing details
- Price per square foot: C$480/sqft
- Annual tax amount: C$2,322
- Date on market: 1/6/2025
- Inclusions: Built-in Microwave, Dishwasher, Dryer, Microwave, Refrigerator, Stove, Washer, Window Coverings, All Window Coverings. All Electric Light Fixtures. Washer & Dryer. Fridge, Stove, Dishwasher & Microwave (In 'as Is' Condition, As Display Doesn't Work). Built In Cabinet In Living Room, With Tv, Tv Mount And Sound Bar. All Custom Closet Organizers.
- Exclusions: Fabric Curtains In Second Bedroom
Price history
| Date | Event | Price |
|---|---|---|
| 3/10/2025 | Sold | C$560,000-2.6%C$480/sqft |
Source: ITSO #40687664 Report a problem | ||
| 1/7/2025 | Listed for sale | C$574,900C$493/sqft |
Source:  TRREB #W11910596 Report a problem TRREB #W11910596 Report a problem | ||
Public tax history
Tax history is unavailable.
Neighborhood: Headon Forest
Nearby homes
- C$410,0001 bd1 ba771 sqft2010 Cleaver Ave #117, Burlington, ON L7M4C1Sold
- C$---- bd-- ba-- sqft2010 Cleaver Ave #310, Burlington, ON L7M4C1Off Market
- C$450,0001 bd1 ba650 sqft2040 Cleaver Ave #104, Burlington, ON L7M4C4Sold
- C$---- bd-- ba-- sqft2040 Cleaver Ave #214, Burlington, ON L7M4C4Off Market
- C$---- bd-- ba-- sqft2040 Cleaver Ave #310, Burlington, ON L7M4C4Off Market
- C$---- bd-- ba-- sqft2010 Cleaver Ave #109, Burlington, ON L7M4C1Off Market
- C$399,9002 bd1 ba995 sqft2040 Cleaver Ave #202, Burlington, ON L7M4C4For Sale
- C$405,0001 bd1 ba650 sqft2010 Cleaver Ave #322, Burlington, ON L7M4C1Sold
Nearby schools
GreatSchools rating
No schools nearby
We couldn't find any schools near this home.
Schools provided by the listing agent
- Elementary: C.H. Norton St. Timothy
- High: M.M. Robinson Notre Dame
Source: ITSO. This data may not be complete. We recommend contacting the local school district to confirm school assignments for this home.
- Ontario
- Halton Regional Municipality
- Burlington
- L7M 4C4
- Headon Forest
- 2040 Cleaver Ave Unit 102
Nearby cities
Nearby neighborhoods
Nearby zip codes
Other Burlington Topics
