Welcome to Forest Chase, a sought-after condo community in Burlington's established Headon Forest neighbourhood. This bright and spacious 2-bedroom, 1-bathroom condo features a functional open-concept layout, a generously sized bathroom, owned parking, and a private locker for additional storage. Surrounded by mature trees and green space, this move-in-ready home is an excellent option for first-time buyers, downsizers, investors, or anyone seeking comfortable, low-maintenance living. Enjoy nearby parks, walking trails, and outdoor spaces, including Ireland Park and trail connections throughout the Headon Forest community. Conveniently located just minutes from shopping, restaurants, public transit, and major highways, including the QEW, 403, and 407. C.H. Norton Public School and St. Timothy Catholic Elementary School are also nearby, making this a great choice for families. Offering the perfect balance of peaceful surroundings and everyday convenience, this well-maintained community provides an opportunity to live in one of Burlington's most desirable neighbourhoods. Extensive updates completed in 2024 include freshly painted walls, ceilings, and doors, new laminate flooring throughout the living room, dining room, both bedrooms and closets, new tile flooring in the bathroom, new windows in both bedrooms, and a full suite of new appliances including a fridge, stove, dishwasher, microwave, and stackable washer and dryer. The electrical panel was also upgraded to a 125-amp service in 2026, adding even more value and peace of mind. Don't miss this fantastic opportunity!
For sale
C$399,900
2040 Cleaver Ave #202, Burlington, ON L7M 4C4
2beds
1baths
Townhouse
Built in ----
-- sqft lot
$-- Zestimate®
C$--/sqft
C$818/mo HOA
What's special
Functional open-concept layoutGenerously sized bathroom
- 9 hours |
- 11 |
- 1 |
Zillow last checked:
Listing updated:
Listed by:
REAL BROKER ONTARIO LTD.
Source: TRREB,MLS®#: W13645102 Originating MLS®#: Toronto Regional Real Estate Board
Originating MLS®#: Toronto Regional Real Estate BoardFacts & features
Interior
Bedrooms & bathrooms
- Bedrooms: 2
- Bathrooms: 1
Primary bedroom
- Level: Main
- Dimensions: 4.47 x 3.8
Bedroom 2
- Level: Main
- Dimensions: 3.23 x 2.65
Dining room
- Level: Main
- Dimensions: 6.12 x 4.61
Kitchen
- Level: Main
- Dimensions: 3.68 x 3.05
Living room
- Level: Main
- Dimensions: 6.12 x 4.61
Heating
- Forced Air, Gas
Cooling
- Central Air
Appliances
- Laundry: Ensuite
Features
- Flooring: Carpet Free
- Basement: None
- Has fireplace: No
Interior area
- Living area range: 900-999 null
Property
Parking
- Total spaces: 1
- Parking features: Underground
- Has garage: Yes
Features
- Exterior features: Backs On Green Belt, Open Balcony
Lot
- Features: Park, School
Details
- Parcel number: 255400026
Construction
Type & style
- Home type: Townhouse
- Property subtype: Townhouse
Materials
- Aluminum Siding, Brick
- Foundation: Concrete
- Roof: Asphalt Rolled,Asphalt Shingle
Community & HOA
HOA
- Services included: Building Insurance Included, Water Included, Parking Included
- HOA fee: C$818 monthly
- HOA name: HCP
Location
- Region: Burlington
Financial & listing details
- Annual tax amount: C$1,826
- Date on market: 8/6/2026
R
REAL BROKER ONTARIO LTD.
By pressing Contact Agent, you agree that the real estate professional identified above may call/text you about your search, which may involve use of automated means and pre-recorded/artificial voices. You don't need to consent as a condition of buying any property, goods, or services. Message/data rates may apply. You also agree to our Terms of Use. Zillow does not endorse any real estate professionals. We may share information about your recent and future site activity with your agent to help them understand what you're looking for in a home.
Price history
Price history is unavailable.
Public tax history
Tax history is unavailable.
Climate risks
Neighborhood: Headon Forest
Nearby schools
GreatSchools rating
No schools nearby
We couldn't find any schools near this home.
- C$560,0002 bd1 ba1.1k sqft2040 Cleaver Ave #102, Burlington, ON L7M4C4Sold

- C$---- bd-- ba-- sqft2040 Cleaver Ave #214, Burlington, ON L7M4C4Off Market
- C$---- bd-- ba-- sqft2040 Cleaver Ave #310, Burlington, ON L7M4C4Off Market
- C$450,0001 bd1 ba650 sqft2040 Cleaver Ave #104, Burlington, ON L7M4C4Sold
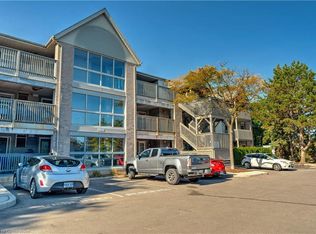
- C$---- bd-- ba-- sqft2010 Cleaver Ave #109, Burlington, ON L7M4C1Off Market
- C$410,0001 bd1 ba771 sqft2010 Cleaver Ave #117, Burlington, ON L7M4C1Sold
- C$---- bd-- ba-- sqft2010 Cleaver Ave #310, Burlington, ON L7M4C1Off Market
- C$449,0002 bd1 ba719 sqft2040 Cleaver Ave #218, Burlington, ON L7M4C4For Sale
Similar homes
- C$399,0002 bd2 ba-- sqft4005 Kilmer Dr #212, Burlington, ON L7M 4M2For Sale
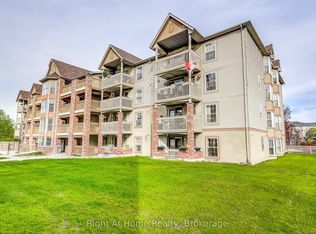 MLS ID #W13069558, Right At Home Realty, Brokerage. TRREB
 - C$429,0001 bd1 ba-- sqft5001 Corporate Dr #611, Burlington, ON L7L 0H5For Sale
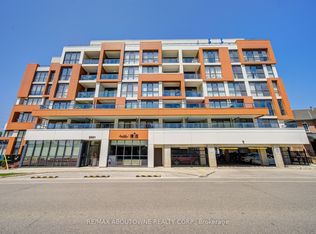 MLS ID #W13629994, RE/MAX ABOUTOWNE REALTY CORP.. TRREB
 - C$449,9002 bd1 ba-- sqft4003 Kilmer Dr #305, Burlington, ON L7M 4M1For Sale
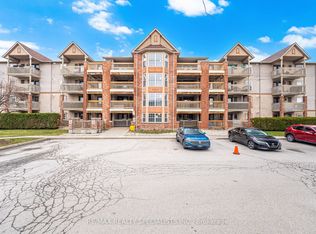 MLS ID #W13457356, RE/MAX REALTY SPECIALISTS INC.. TRREB
 - C$439,9002 bd2 ba-- sqftIronstone Condominium, Burlington, ON L7L 0E4For Sale
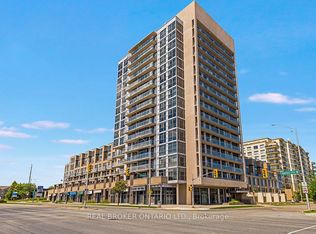 MLS ID #W13541838, REAL BROKER ONTARIO LTD.. TRREB
 - C$395,8882 bd1 ba-- sqft2177 Burnhamthorpe Rd W #1112, Mississauga, ON L5L 5P9For SaleMLS ID #W13646208, RE/MAX REALTY SPECIALISTS INC.. TRREB
- C$399,0002 bd2 ba-- sqft2343 Khalsa Gate #611, Oakville, ON L6M 5R6For SaleMLS ID #W13601716, RE/MAX REAL ESTATE CENTRE INC.. TRREB
- C$569,0003 bd2 ba-- sqft2420 Baronwood Dr #9-01, Oakville, ON L6M 0X6For SaleMLS ID #W13641744, RE/MAX REAL ESTATE CENTRE INC.. TRREB
- C$399,9003 bd2 ba-- sqft1964 Main St W #806, Hamilton, ON L8S 1J5For SaleMLS ID #X13640166, RE/MAX REAL ESTATE CENTRE INC.. TRREB
- C$466,9002 bd2 ba-- sqftVALERA 2 CONDOS, Burlington, ON L7M 2A7For SaleMLS ID #W13534752, BOSLEY REAL ESTATE LTD.. TRREB
- C$424,0002 bd1 ba-- sqft3120 Kirwin Ave #605, Mississauga, ON L5A 3R2For SaleMLS ID #W13635470, HOME REALTY QUEST CORPORATION. TRREB
- C$479,0002 bd2 ba-- sqft1105 Leger Way #129, Milton, ON L9E 1K7For SaleMLS ID #W13647524, ELIXIR REAL ESTATE INC.. TRREB
- C$388,8881 bd1 ba-- sqft2545 Erin Centre Blvd #1803, Mississauga, ON L5M 6Z9For SaleMLS ID #W13645554, RE/MAX ACE REALTY INC.. TRREB
- C$425,0002 bd2 ba-- sqft4205 Shipp Dr #1209, Mississauga, ON L4Z 2Y9For SaleMLS ID #W13639284, RE/MAX ACE REALTY INC.. TRREB
- C$449,0003 bd1 ba-- sqft135 Hillcrest Ave #1109, Mississauga, ON L5B 4B1For SaleMLS ID #W13638460, REMAX YOUR COMMUNITY REALTY. TRREB
- C$399,9002 bd1 ba-- sqft4879 Kimbermount Ave #902, Mississauga, ON L5M 7R8For SaleMLS ID #W13530722, Real Broker Ontario Ltd.. TRREB
- C$599,0004 bd4 ba-- sqft5009 Pinedale Ave #43, Burlington, ON L7L 5J6For SaleMLS ID #W13494926, RE/MAX REALTY SERVICES INC.. TRREB
- C$388,0002 bd1 ba-- sqft9 Sherman Ave S #3, Hamilton, ON L8M 2P5For SaleMLS ID #X13153550, FOREST HILL REAL ESTATE INC.. TRREB
- C$399,0001 bd1 ba-- sqft1470 Bishops Gate #104, Oakville, ON L6M 4N2For SaleMLS ID #W13174872, RE/MAX ABOUTOWNE REALTY CORP.. TRREB
- C$399,9002 bd1 ba-- sqft4889 Kimbermount Ave #1502, Mississauga, ON L5M 7R9For SaleMLS ID #W13527962, RE/MAX GOLD REALTY INC.. TRREB
- C$384,9003 bd2 ba-- sqft40 Harrisford St #908, Hamilton, ON L8K 6N1For SaleMLS ID #X13574912, Real Broker Ontario Ltd.. TRREB
