Welcome To 2050 Upper Middle Road #158 - This Townhouse Is Perfect For First Time Buyers Or Downsizers On A Beautiful Ravine Property. This Three Bedroom, 1.5 Bathroom Unit Offers A Separate Dining Room, Cozy Family Room With Walkout To Private Rear Yard. Upstairs You Will Find Three Spacious Bedrooms, Master With Ensuite Privilege, Laminate Flooring Throughout. Close To Shopping, Schools (Paul A. Fisher P.S.),Highway 403 & 407. 2 Parking Spots! with Additional 2 Bedrooms In The Basement For Large Families!
For sale
C$469,900
2050 Upper Middle Rd #158, Burlington, ON L7P 3R9
3beds
2baths
Townhouse
Built in ----
-- sqft lot
$-- Zestimate®
C$--/sqft
C$784/mo HOA
What's special
Separate dining roomPrivate rear yardThree spacious bedroomsMaster with ensuite privilegeLaminate flooring throughout
- 47 days
- 41
- 2
Zillow last checked:
Listing updated:
Listed by:
HOMELIFE SUPERSTARS REAL ESTATE LIMITED
Source: TRREB,MLS®#: W13711234 Originating MLS®#: Toronto Regional Real Estate Board
Originating MLS®#: Toronto Regional Real Estate BoardFacts & features
Interior
Bedrooms & bathrooms
- Bedrooms: 3
- Bathrooms: 2
Primary bedroom
- Description: Primary Bedroom
- Level: Second
- Area: 19.74 Square Meters
- Area source: Other
- Dimensions: 3.81 x 5.18
Bedroom 2
- Description: Bedroom 2
- Level: Second
- Area: 10.69 Square Meters
- Area source: Other
- Dimensions: 2.74 x 3.90
Bedroom 3
- Description: Bedroom 3
- Level: Second
- Area: 8.01 Square Meters
- Area source: Other
- Dimensions: 2.77 x 2.89
Dining room
- Description: Dining Room
- Level: Main
- Area: 10.3 Square Meters
- Area source: Other
- Dimensions: 4.17 x 2.47
Family room
- Description: Family Room
- Level: Main
- Area: 19.63 Square Meters
- Area source: Other
- Dimensions: 5.79 x 3.39
Kitchen
- Description: Kitchen
- Level: Main
- Area: 8.99 Square Meters
- Area source: Other
- Dimensions: 2.89 x 3.11
Heating
- Forced Air, Gas
Cooling
- Central Air
Appliances
- Laundry: In Basement
Features
- None
- Basement: Full
- Has fireplace: No
Interior area
- Living area range: 1200-1399 null
Property
Parking
- Total spaces: 2
- Parking features: Underground
Features
- Stories: 2
Details
- Parcel number: 079790158
Construction
Type & style
- Home type: Townhouse
- Property subtype: Townhouse
- Attached to another structure: Yes
Materials
- Brick
Community & HOA
HOA
- Services included: Common Elements Included, Building Insurance Included, Parking Included, Water Included
- HOA fee: C$784 monthly
- HOA name: HCP
Location
- Region: Burlington
Financial & listing details
- Annual tax amount: C$2,437
- Date on market: 8/25/2026
Price history
Price history is unavailable.
Public tax history
Tax history is unavailable.
Climate risks
Neighborhood: Brant Hills
Nearby schools
GreatSchools rating
No schools nearby
We couldn't find any schools near this home.
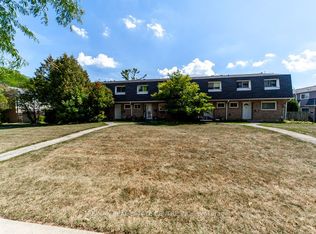
- C$545,0003 bd2 ba-- sqft2050 Upper Middle Rd #88, Burlington, ON L7P3R9For Sale
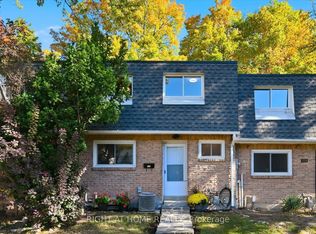
- C$565,0004 bd2 ba-- sqft2050 Upper Middle Rd #159, Burlington, ON L7P3R9For Sale
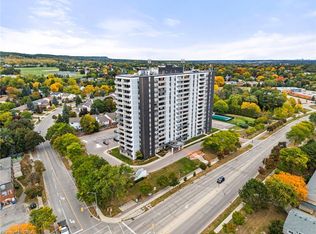
- C$568,0003 bd2 ba1.2k sqft2055 Upper Middle Rd #602, Burlington, ON L7P3P4For Sale
- C$---- bd-- ba-- sqft2055 Upper Middle Rd #1202, Burlington, ON L7P3P4Off Market
Similar homes
- C$545,0003 bd2 ba-- sqft2050 Upper Middle Rd #88, Burlington, ON L7P 3R9For SaleMLS ID #W13218198, RE/MAX REAL ESTATE CENTRE INC.. TRREB
- C$530,0002 bd2 ba-- sqft1510 Upper Middle Rd #4, Burlington, ON L7P 4M5For Sale
 MLS ID #W13715388, ACCSELL REALTY INC.. TRREB
 - C$589,9994 bd4 ba-- sqft2226 Upper Middle Rd #3, Burlington, ON L7P 2Z9For Sale
 MLS ID #W13669070, THE CANADIAN HOME REALTY INC.. TRREB
 - C$434,9003 bd2 ba1.1k sqft1440 Garth St #32, Hamilton, ON L9B 1R6For Sale
 MLS ID #40867371, Joshua Fleming, Salesperson, RE/MAX Escarpment Realty Inc.. ITSO
