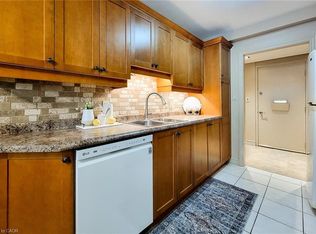
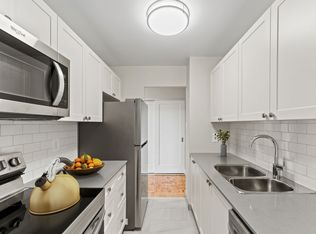

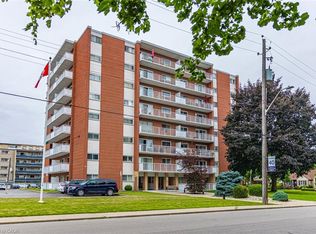
Welcome to Renata Manor! This spacious 1,133 sq ft, two-bedroom, one bathroom condo offers great value in sought-after East Hamilton. Bright living/dining room walks out to a huge open balcony spanning over 46 feet, perfect for morning coffee or evening sunsets with city views. Plenty of cabinets and available counter space to the eat-in kitchen. Tile and laminate flooring throughout. Two generous sized bedrooms, each with good sized windows. Updated 5-piece bath featuring a granite-topped vanity with dual sinks and a tub/shower combo. Ceiling fans in kitchen and primary bedroom. Enjoy the ease of condo living with an exclusive locker, exclusive one outdoor parking space. Building amenities including an elevator, surface visitor parking, shared laundry, and locker areas. The all-inclusive condo fee covers heat, water, building insurance, maintenance, ground care, parking, and more, simplifying your monthly budget. Ideally located near shopping, transit, schools, parks, and places of worship, with next door access to the Red Hill Valley Parkway and QEW. Some original finishes offer a great opportunity to add your personal touch and build instant equity. Don't miss this opportunity in a well-established, professionally managed building. Book your showing today!
For sale
C$329,900
510 Queenston Rd #406, Hamilton, ON L8K 1J3
2beds
1,133sqft
Condo/Apt Unit, Residential, Condominium
Built in ----
-- sqft lot
$-- Zestimate®
C$291/sqft
C$790/mo HOA
What's special
City viewsPlenty of cabinetsAvailable counter spaceEat-in kitchenTwo generous sized bedroomsGood sized windowsSurface visitor parking
- 46 days
- 13
- 0
Zillow last checked:
Listing updated:
Listed by:
Cameron Nolan, Broker,
RE/MAX Escarpment Realty Inc.
Source: ITSO,MLS®#: 40860552Originating MLS®#: Cornerstone Association of REALTORS®
Facts & features
Interior
Bedrooms & bathrooms
- Bedrooms: 2
- Bathrooms: 1
- Full bathrooms: 1
- Main level bathrooms: 1
- Main level bedrooms: 1
Other
- Features: Laminate
- Level: Lower
Bedroom
- Features: Laminate
- Level: Main
Bathroom
- Description: Lovely granite counter, dual sinks, tub with shower.
- Features: 5+ Piece, Tile Floors
- Level: Main
Basement
- Features: Laminate
- Level: Main
Eat in kitchen
- Features: Laminate
- Level: Main
Other
- Features: Laminate
- Level: Main
Other
- Description: Outdoor open balcony from living room sliding door.
- Features: Balcony/Deck
- Level: Main
Heating
- Hot Water-Other, Radiator, Space Heater
Cooling
- Central Air
Appliances
- Included: Built-in Microwave, Refrigerator, Stove
- Laundry: Shared, Other
Features
- Ceiling Fan(s), Elevator
- Has fireplace: No
Interior area
- Total structure area: 1,133
- Total interior livable area: 1,133 sqft
- Finished area above ground: 1,133
Video & virtual tour
Property
Parking
- Total spaces: 1
- Parking features: Outside/Surface/Open, Guest
- Uncovered spaces: 1
- Details: Assigned Space: 10
Features
- Stories: 1
- Patio & porch: Open
- Exterior features: Balcony, Controlled Entry, Landscaped, Lighting
- Has view: Yes
- View description: City
- Frontage type: South
Lot
- Features: Urban, Airport, Arts Centre, Near Golf Course, High Traffic Area, Highway Access, Hospital, Library, Major Highway, Park, Place of Worship, Public Transit, Rec./Community Centre, Regional Mall, Schools, Shopping Nearby
- Topography: Flat Site
Details
- Parcel number: 180060030
- Zoning: E2
- Other equipment: Intercom
Construction
Type & style
- Home type: Condo
- Architectural style: Apartment
- Property subtype: Condo/Apt Unit, Residential, Condominium
- Attached to another structure: Yes
Materials
- Brick Veneer, Block
- Foundation: Poured Concrete
- Roof: Flat
Condition
- 51-99 Years
- New construction: No
Utilities & green energy
- Sewer: Sewer (Municipal)
- Water: Municipal
Community & HOA
HOA
- Has HOA: Yes
- Amenities included: Elevator(s), Parking, Other
- Services included: Insurance, Building Maintenance, Common Elements, Maintenance Grounds, Heat, Parking, Property Management Fees, Snow Removal, Water
- HOA fee: C$790 monthly
Location
- Region: Hamilton
Financial & listing details
- Price per square foot: C$291/sqft
- Annual tax amount: C$2,398
- Date on market: 9/8/2026
- Inclusions: Built-in Microwave, Refrigerator, Stove
- Exclusions: Dining Area Hanging Chandelier
Price history
| Date | Event | Price |
|---|---|---|
| 10/1/2026 | Price change | C$329,900-2.9%C$291/sqft |
Source: ITSO #40860552 Report a problem | ||
| 9/8/2026 | Listed for sale | C$339,900C$300/sqft |
Source: ITSO #40860552 Report a problem | ||
Public tax history
Tax history is unavailable.
Climate risks
Neighborhood: Corman
Nearby schools
GreatSchools rating
No schools nearby
We couldn't find any schools near this home.
Similar homes
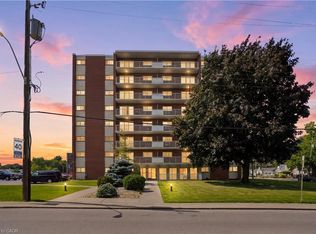
- C$335,8881 bd1 ba622 sqft8 Woodman Dr S #208, Hamilton, ON L8K 4C9For Sale
 MLS ID #40859074, Michael St. Jean, Salesperson, Michael St. Jean Realty Inc.. ITSO
 - C$339,0001 bd1 ba630 sqft8 Woodman Dr S #805, Hamilton, ON L8K 4C9For Sale
 MLS ID #40844004, Bill Vasilis Papaioannou, Broker, RE/MAX Escarpment Realty Inc.. ITSO
 - C$349,9002 bd2 ba1k sqftCarrington Place, Hamilton, ON L8G 1B7For Sale
 MLS ID #40869767, E. Martin Mazza, Salesperson, Royal LePage State Realty Inc.. ITSO
 - C$329,9002 bd2 ba1k sqft135 James St S #502, Hamilton, ON L8P 2Z6For Sale
 MLS ID #40859711, Theresa Archer, Broker, The Effort Trust Company. ITSO
