ESTATE SALE OPPORTUNITY! Gorgeous 2 bedroom 1000 sqft unit features MAPLE kitchen with crown moulding, under cabinet lighting, plenty of storage & tall pantry. 4 appliances stay; fridge, stove, dishwasher & built-in microwave. No carpeting here in this awesome home; tile flooring in foyer, kitchen & bathroom. Laminate flooring in living room, dining room & bedrooms. The 5 pc bathroom will impress. Features oversized maple vanity with double sinks & plenty of storage. Comfortable, high toilet, brushed nickel fixtures, lovely mirrors & recently caulked tub (2025). Both bedrooms are spacious with large closets and an oversized window for plenty of natural light. Classic series 800 doors installed throughout; loads of closet space, plus LOCKER #108 located on the main floor, same as unit. Massive balcony is 5’6” x 45’ in length! Ideal for fresh air, summer days & star gazing nites. Laundry room is steps away & conveniently located on the main floor, just off the lobby. Private PARKING SPOT #58. A rare offering with premium improvements; move-in ready with flexible closing possible here! Stellar East Hamilton location. Steps to No Frills, Freshco, Starsky, Canadian Tire, Dollar Tree, Eastgate Mall, Transit & quick access to Redhill Parkway, QEW Highway (minutes to 407, 403 & GO Station), Excellent schools, restaurants & MORE! Quiet, accessible building; only 5 levels & you are sure to fall in love!
Sold for $340,000
C$340,000
510 Queenston Rd #108, Hamilton, ON L8K 1J3
2beds
1,007sqft
Condo/Apt Unit, Residential, Condominium
Built in 1957
-- sqft lot
$-- Zestimate®
C$338/sqft
C$1,796 Estimated rent
Home value
Not available
Estimated sales range
Not available
Not available
Owner options
List your home for rent
C$1,796/mo
Rent Zestimate®
Find your next renter with Zillow Rental Manager. Plus, with online applications, you can quickly screen prospective tenants – for free.
C$1,796/mo
Rent Zestimate®
Refinance and save
C$2,150/mo
Est. payment
Refinancing to a lower rate could help reduce your monthly payments and save thousands over the life of the loan.
C$2,150/mo
Est. payment
Explore your selling options
Work with a Zillow partner agent
Leverage their expertise and Zillow's premium Showcase listings to get your home seen by more buyers.
Get startedList with your own agent
Get your home in front of millions of buyers by listing it on Zillow.
Learn how to do itSell it yourself
Take full control of how buyers see your home on Zillow by listing For Sale by Owner (FSBO).
List your homeWhat's special
Under cabinet lightingPlenty of storageTall pantryBrushed nickel fixturesLovely mirrorsLoads of closet space
Zillow last checked:
Listing updated:
Listed by:
Daniella Cicchi Piccolotto, Salesperson,
Royal LePage State Realty Inc.
Source: ITSO,MLS®#: 40792629Originating MLS®#: Cornerstone Association of REALTORS®
Facts & features
Interior
Bedrooms & bathrooms
- Bedrooms: 2
- Bathrooms: 1
- Full bathrooms: 1
- Main level bathrooms: 1
- Main level bedrooms: 2
Other
- Description: Spacious primary suite with laminate flooring, double closets complete with organizers! Large window adds plenty of natural light.
- Features: Carpet Free, Laminate
- Level: Main
Bedroom
- Description: Second bedroom with laminate flooring is generous in size with large closet & oversized window.
- Features: Carpet Free, Laminate
- Level: Main
Bathroom
- Description: Stunning 5 piece bathroom with double sinks, maple cabinetry, brushed nickel faucets, tall toilet & tub. Plenty of space for all your personal items.
- Features: 5+ Piece, Double Vanity, Tile Floors
- Level: Main
Dining room
- Description: Sliding patio door opens to massive 45' covered balcony. Ideal for nite caps, star gazing & summer days.
- Features: Carpet Free, Laminate
- Level: Main
Eat in kitchen
- Description: Maple kitchen with tall pantry, dishwasher and built in microwave. Stone backsplash ideal for easy clean-up. Plenty of space for an eating area with large window overlooking the balcony.
- Features: Carpet Free, Tile Floors
- Level: Main
Foyer
- Description: Bright & inviting entrance; tiled flooring with double closet keeps personal belongings organized.
- Features: Carpet Free, Tile Floors
- Level: Main
Living room
- Description: Huge living room with laminate flooring overlooks dining area & accessed balcony.
- Features: Carpet Free, Laminate
- Level: Main
Heating
- Baseboard, Natural Gas, Water
Cooling
- Window Unit(s)
Appliances
- Laundry: Coin Operated, In Building, In Hall, Laundry Room, Main Level, Shared, Sink
Features
- High Speed Internet, Ceiling Fan(s), Florescent Lights
- Has fireplace: No
Interior area
- Total structure area: 1,007
- Total interior livable area: 1,007 sqft
- Finished area above ground: 1,007
Property
Parking
- Total spaces: 1
- Parking features: Asphalt, Exclusive, Guest
- Uncovered spaces: 1
- Details: Assigned Space: 58
Features
- Patio & porch: Open
- Exterior features: Balcony, Landscaped, Private Entrance, Year Round Living
- Has view: Yes
- View description: City
- Frontage type: South
- Frontage length: 146.26
Lot
- Size: 1.26 Acres
- Dimensions: 146.26 x 376.57
- Features: Urban, Rectangular, Ample Parking, High Traffic Area, Highway Access, Hospital, Library, Major Highway, Park, Place of Worship, Public Transit, Quiet Area, Schools, Shopping Nearby, Trails
- Topography: Flat Site,Level
Details
- Additional structures: None
- Parcel number: 180060008
- Zoning: E-2
Construction
Type & style
- Home type: Condo
- Architectural style: 1 Storey/Apt
- Property subtype: Condo/Apt Unit, Residential, Condominium
- Attached to another structure: Yes
Materials
- Brick
- Foundation: Block
- Roof: Flat
Condition
- 51-99 Years
- New construction: No
- Year built: 1957
Utilities & green energy
- Sewer: Sewer (Municipal)
- Water: Municipal
- Utilities for property: Cable Available, Cell Service, Electricity Connected, Garbage/Sanitary Collection, Natural Gas Connected, Recycling Pickup, Street Lights, Phone Connected
Community & HOA
HOA
- Has HOA: Yes
- Amenities included: BBQs Permitted, Elevator(s), Parking, Other
- Services included: Association Fee, Insurance, Building Maintenance, Common Elements, Maintenance Grounds, Heat, Parking, Trash, Property Management Fees, Snow Removal, Water
- HOA fee: C$713 monthly
Location
- Region: Hamilton
Financial & listing details
- Price per square foot: C$338/sqft
- Annual tax amount: C$2,140
- Date on market: 12/5/2025
- Inclusions: Other, Fridge, Stove, Dishwasher, Bi Microwave, Window Air Conditioner, Portable Air Conditioner, Light Fixtures, Blinds, Ceiling Fans, Bathrm Mirrors "as Seen As Is" (All Working).
- Exclusions: Personal Belongings.
- Electric utility on property: Yes
- Road surface type: Paved
Price history
| Date | Event | Price |
|---|---|---|
| 4/15/2026 | Sold | C$340,000C$338/sqft |
Source: ITSO #40792629 Report a problem | ||
Public tax history
Tax history is unavailable.
Neighborhood: Corman
Nearby homes
- C$329,9002 bd1 ba1.1k sqft510 Queenston Rd #406, Hamilton, ON L8K1J3For Sale

- C$395,8882 bd1 ba812 sqft8 Woodman Dr S #807, Hamilton, ON L8K4C9For Sale
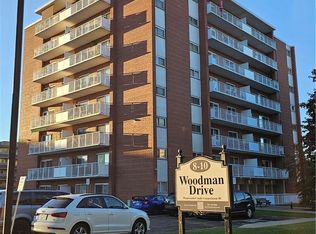
- C$339,0001 bd1 ba630 sqft8 Woodman Dr S #805, Hamilton, ON L8K4C9For Sale
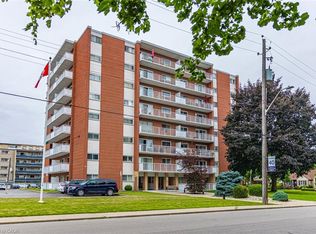
- C$---- bd-- ba-- sqft8 Woodman Dr S #602, Hamilton, ON L8K4C9Off Market
- C$---- bd-- ba-- sqft8 Woodman Dr S #504, Hamilton, ON L8K4C9Off Market
- C$---- bd-- ba-- sqft8 Woodman Dr S #503, Hamilton, ON L8K4C9Off Market
- C$--3 bd1 ba1k sqft494 Queenston Rd, Hamilton, ON L8K1J5Off Market
- C$--1 bd1 ba625 sqft494 Queenston Rd #1-BEDROOM, Hamilton, ON L8K1J5Off Market
Nearby schools
GreatSchools rating
No schools nearby
We couldn't find any schools near this home.
Schools provided by the listing agent
- Elementary: St David, Viola Desmond, Wh Ballard
- High: St John Henry Newman, Glendale
Source: ITSO. This data may not be complete. We recommend contacting the local school district to confirm school assignments for this home.
- Ontario
- Hamilton Division
- Hamilton
- L8K 1J3
- Corman
- 510 Queenston Rd Unit 108
